
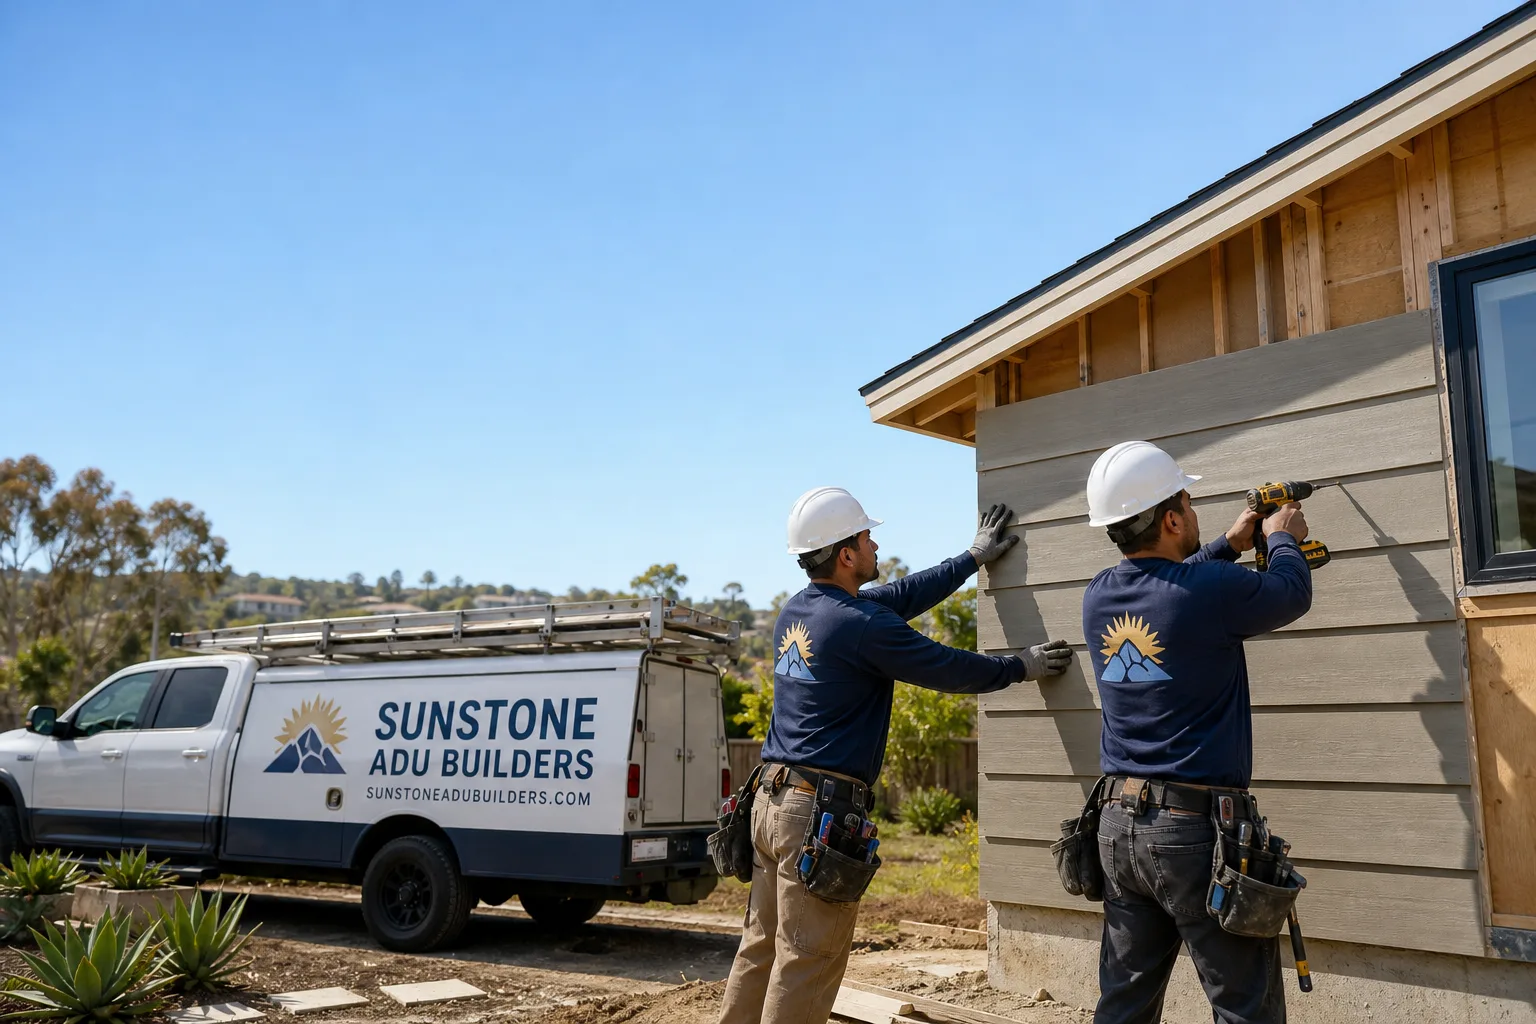
Fast, Reliable ADU Builders Across Anaheim
Planning an ADU in Anaheim means navigating a specific set of rules that vary by neighborhood, from the mid-century tracts of 92804 and 92805 to the HOA-governed hillside communities in 92807. Sunstone ADU Builders handles the full process: design, permitting, construction, and interior finishes, under one contract. We know which submittal packets clear Anaheim design review the first time, and which garage conversions will trigger extra scrutiny. If you’re weighing a detached backyard unit or converting an existing garage, call (855) 949-1913 for a free estimate and we’ll walk you through what’s actually feasible on your lot.
Why Sunstone ADU Builders Is Anaheim’s Preferred ADU Builders Company
Anaheim homeowners have a lot of choices, but most are general contractors who split focus across kitchen remodels, additions, and commercial work. We don’t. ADU Builders is what we do, every day, and that changes how your project runs. Our Anaheim clients deal with one point of contact from the first site visit through final inspection, not a rotating cast of subs. When an issue comes up in design review, we’re the ones answering the city’s comments, not passing them to a third-party designer you’ve never met.
Nate Holloway leads our team with a straightforward approach: show up on time, explain the trade-offs honestly, and build it right the first time. Homeowners in Anaheim’s older tracts regularly tell us the same thing: the permitting conversation felt impossible until someone who actually understood accessory dwelling units in this city walked them through it. That’s the value of a specialist. We’ve seen the exact comments Anaheim’s reviewers make on garage conversions in 92801 and 92805, and we design our submittals to answer those questions before they’re asked.
ADU Design in Anaheim
ADU Design in Anaheim is where most projects either accelerate or stall. The city’s design review process in older residential zones looks at more than square footage: reviewers want to see that your unit fits the mid-century character of the surrounding tract homes. That means a color board showing siding, trim, and roofing materials that match the existing stucco palette, plus a height exhibit that demonstrates the roofline won’t tower over the primary house. Get this wrong and you’ll add six to eight weeks of redesign cycles.
A full design and permitting package for a detached or garage-conversion ADU in Anaheim typically runs $8,000 to $15,000, depending on whether structural engineering is required. Most Anaheim projects need it, because the original garage slabs in these post-war homes were poured as parking surfaces, not living spaces.
What the Submittal Packet Needs
Anaheim’s planning staff expects a complete packet: site plan showing setbacks to the inch, floor plan, elevations, a finish and color schedule, and structural calcs where the existing slab or framing is being reused. We file all of it. After 15-plus Anaheim ADU submittals, our packets are built around what this city’s reviewers actually flag: lot-line setbacks in 92801 and 92805, driveway access that preserves fire access, and exterior materials that hold up under Santa Ana wind events.
How We Schedule Around Approval
We don’t break ground until the permit is issued, but we also don’t let the project sit idle. While Anaheim reviews your plans, we’re pulling material quotes, confirming brand lead times on prefab units from Cover or Dvele, and locking in our framing and finish crews for your window. When the permit clears, we’re ready to mobilize within days, not weeks.
Backyard ADU in Anaheim
Backyard ADU construction in Anaheim is the most common route for homeowners who want to keep the existing garage and build new. A detached unit in the 400 to 800 sq ft range typically costs $185,000 to $320,000 in Anaheim, depending on finish level, site access, and whether you choose prefab or stick-built. Prefab units from brands like Cover or Dvele can compress the construction timeline significantly, but Anaheim’s narrow lots often limit crane and panel access in older neighborhoods.
Your backyard’s layout dictates the approach. A 20-foot-wide driveway in 92804 leaves very little room to get materials to the rear yard, which is why many Anaheim homeowners opt for a garage conversion instead of a detached build. But for lots with side-yard or alley access, a backyard unit is usually the better long-term investment, since it keeps your parking and gives you a clean rental layout.
Detached Garage Conversions vs. New Construction
In Anaheim’s 1950s and 1960s tracts, the detached garage is often the cheapest and fastest ADU path, because the city’s ADU ordinance waives certain setback requirements for conversions of existing structures. But those garages were rarely built to code for habitation. We regularly re-engineer slabs in 92801 and 92805 that were poured 3 inches thick with no rebar and no vapor barrier.
Rental-Ready Finishes
Our in-house kitchen and bathroom crews finish the interior to a move-in-ready standard. That means no second contractor to hire after the shell is up, and no gap between “structure complete” and “rent check deposited.” For an Anaheim ADU aimed at the rental market, we recommend durable, low-maintenance finishes that hold up to tenant turnover, plus a mini-split system sized for Anaheim’s hot inland summers.
Trusted Brands We Service in Anaheim
We’re authorized to build and install units from leading prefab manufacturers including Cover, Dvele, Mighty Buildings, and Boxabl. Each brand has strengths: Dvele units emphasize healthy-home materials and net-zero performance, Cover is known for precision engineering and fast on-site assembly, and Boxabl offers compact, cost-competitive layouts. For Anaheim homeowners, brand choice often comes down to site access. We’ll tell you honestly which prefab system fits your lot and which sites are better served by traditional framing. We also specify James Hardie fiber cement siding on most Anaheim projects, because it stands up to the Santa Ana winds and meets the design-review preference for materials that match the neighborhood’s existing stucco character.
Common ADU Builders Problems We See in Anaheim Homes
- Garage slabs that can’t carry a living space. The original post-war garages in 92801 and 92805 were poured as parking pads, not foundations. Adding a kitchen and bathroom means cutting the slab for plumbing, which often reveals cracks and substandard thickness that requires full replacement.
- Design review rejections over exterior character. Anaheim reviewers in older tracts regularly flag ADU designs that look like modern boxes dropped into a neighborhood of low-pitched stucco ranch homes. A color board and height exhibit that matches the mid-century palette prevents most of these comments before submittal.
- Narrow driveway access blocking fire and parking requirements. On lots with a shared property-line garage and a 20-foot driveway, placing a detached ADU in the rear yard can cut off the only vehicle access point. Anaheim fire access rules require engine access within 150 feet of the unit, and parking replacement for converted garages adds another layer.
- HOA stop-work orders in east Anaheim. In 92807 and 92808, planned-community HOAs have their own design review processes that run parallel to the city’s. Starting construction before HOA clearance can trigger a stop-work order and months of delay, plus wasted material sitting on site.
Pricing for ADU Builders in Anaheim, CA
A garage conversion ADU in Anaheim’s older tracts runs $120,000 to $210,000 on average, depending on slab condition, electrical service upgrades, and interior finish level. Detached backyard ADUs start around $185,000 for a compact studio and range to $320,000 or more for a two-bedroom unit with premium finishes. Prefab installations from Cover or Dvele generally land in the $220,000 to $350,000 range once site work and utilities are included. The biggest cost variables in Anaheim are design review iterations, slab replacement, and whether your electrical panel needs an upgrade to 200 amps. We provide written line-item quotes before any work begins, so you know exactly where the money goes. Call (855) 949-1913 for a free estimate on your specific property.
We Also Serve Cities Near Anaheim
Sunstone ADU Builders works throughout northern Orange County, including Fullerton, Placentia, Orange, and Villa Park. Each city has its own ADU review process, and we stay current on all of them. If you’re in a neighboring community and want to understand your options, reach out. For Anaheim-specific guidance, see ADU Builders in Anaheim for a full breakdown of our local service area and process.
Serving Anaheim, CA — Our Local Coverage Area
We’re based in the Anaheim area and know this community well. Use the map below to see our service coverage — if you’re nearby, we can almost certainly help.
FAQs About ADU Builders in Anaheim
Design review in Anaheim adds 6 to 14 weeks to the overall timeline, depending on whether your submittal matches the neighborhood’s existing character on the first pass. A complete packet with a color board, height exhibit, and accurate site plan typically clears residential design review in 6 to 8 weeks. Incomplete submittals routinely stretch to 12 to 14 weeks with redesign cycles. Call (855) 949-1913 and we’ll tell you exactly what your packet needs before you file.
Anaheim reviewers in 92801, 92804, and 92805 consistently approve earth-tone stucco, James Hardie fiber cement siding in beige, greige, or muted sage, and low-pitched roofs that match the original ranch homes. Bright or dark color palettes and flat-roof modern designs draw comments and delay approval. Matching your primary home’s existing exterior is the fastest path through review.
Yes, if your home is in a planned community or hillside development in 92807 or 92808, your HOA likely has a design review process that runs alongside Anaheim’s city review. Starting construction before HOA clearance can trigger a stop-work order, so we file both packages in parallel. Call (855) 949-1913 for guidance on your specific HOA’s requirements.
On lots with a 20-foot driveway and shared property-line garage, we design around the constraint rather than fighting it. Most solutions involve converting the existing garage to preserve the rear setback, or designing a compact detached unit that leaves a 3-foot side-yard clear for fire access and utility routing. Anaheim’s reviewers have seen every narrow-lot configuration, so we model yours accurately before submittal to avoid resubmission cycles.
No, starting construction before the permit is issued in Anaheim will trigger a stop-work order, fines, and a much longer overall timeline. The city reviews as-built conditions against the approved plans, and unauthorized work creates a compliance mess. We schedule around review so your materials and crew are ready when the permit clears, but we never break ground early. Call (855) 949-1913 to discuss a realistic schedule for your project.
Written by Nate Holloway, Owner at Sunstone ADU Builders, serving Anaheim and northern Orange County.