
ADU Company in Ladera Ranch, CA
Kitchen remodeling in Ladera Ranch usually means opening up a 1999 – 2010 floor plan that was built around a compact footprint and strict HOA-era aesthetics, not today’s workflow. Most homes here were constructed in themed villages with stucco exteriors, tile roofs, and interior layouts that put the kitchen at the back of the house, closed off from the living areas. We rebuild these kitchens to match how Ladera Ranch families actually live, which means more light, better storage, and finishes that clear Ladera Ranch Maintenance Corporation’s design review without a fight. If you’re planning a kitchen remodel or an attached ADU with a full kitchen, call (855) 949-1913 for a free estimate. Sunstone ADU Builders has served Ladera Ranch since 2011.
Why Ladera Ranch Homes Are Different
Ladera Ranch isn’t a typical Orange County suburb where every house sits on its own quarter-acre. It’s a master-planned community built almost entirely from the late 1990s through the 2000s, and nearly every home falls under the Ladera Ranch Maintenance Corporation’s CC&R architectural review. That review process looks at roof pitch, stucco color, exterior materials, setbacks, and whether a new structure is visible over the rear fence line. Homeowners regularly get county permits approved only to be stopped at HOA design review over something as small as a paint shade mismatch. Detached ADUs face another wrinkle: many homes sit on small internal lots with shared motor courts and alley-loaded garages. The buildable rear or side yard is often much smaller than the lot size suggests, which changes where an ADU can actually go and what shape it takes.
The housing stock itself is mostly Mediterranean and Spanish-Revival tract homes with attached garages, stucco cladding, and tile roofing. Original kitchens from that era tend to be spatially efficient but closed off, with dated cabinet layouts, builder-grade appliances, and limited counter space. The climate adds another layer. Ladera Ranch sits in the inland south Orange County foothills, where summers are hot and dry, Santa Ana winds push through in the fall, and fire-hardened detailing matters. Any ADU or kitchen remodel that touches exterior walls, windows, or ventilation needs to account for Class A roofing compatibility, ember-resistant vents, and defensible space, not the coastal-mild assumptions that work in Laguna or Dana Point.
Our Main Ladera Ranch Services
Two jobs dominate our Ladera Ranch schedule: building ADUs that survive the two-front approval process, and turning cramped or dated interior spaces into something genuinely useful. Here’s what each looks like in this community.
ADU Builders in Ladera Ranch
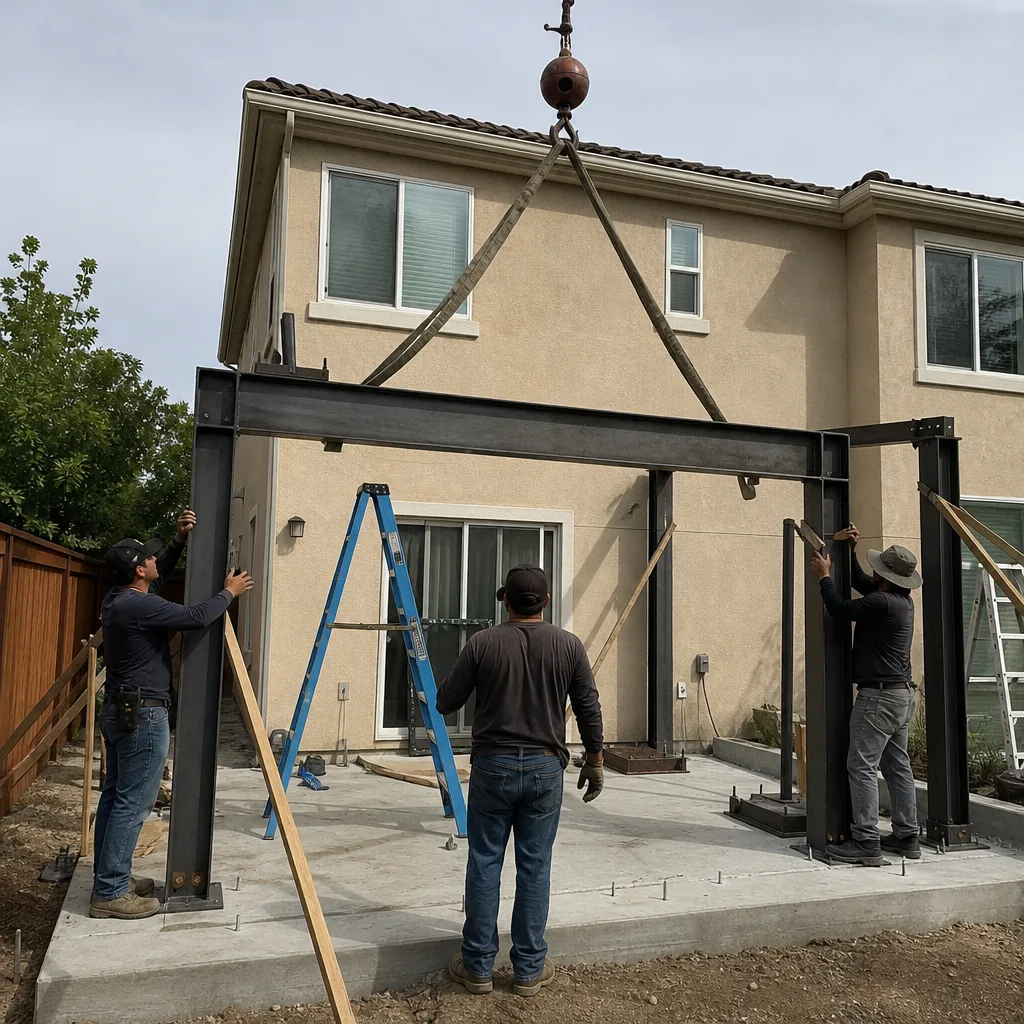
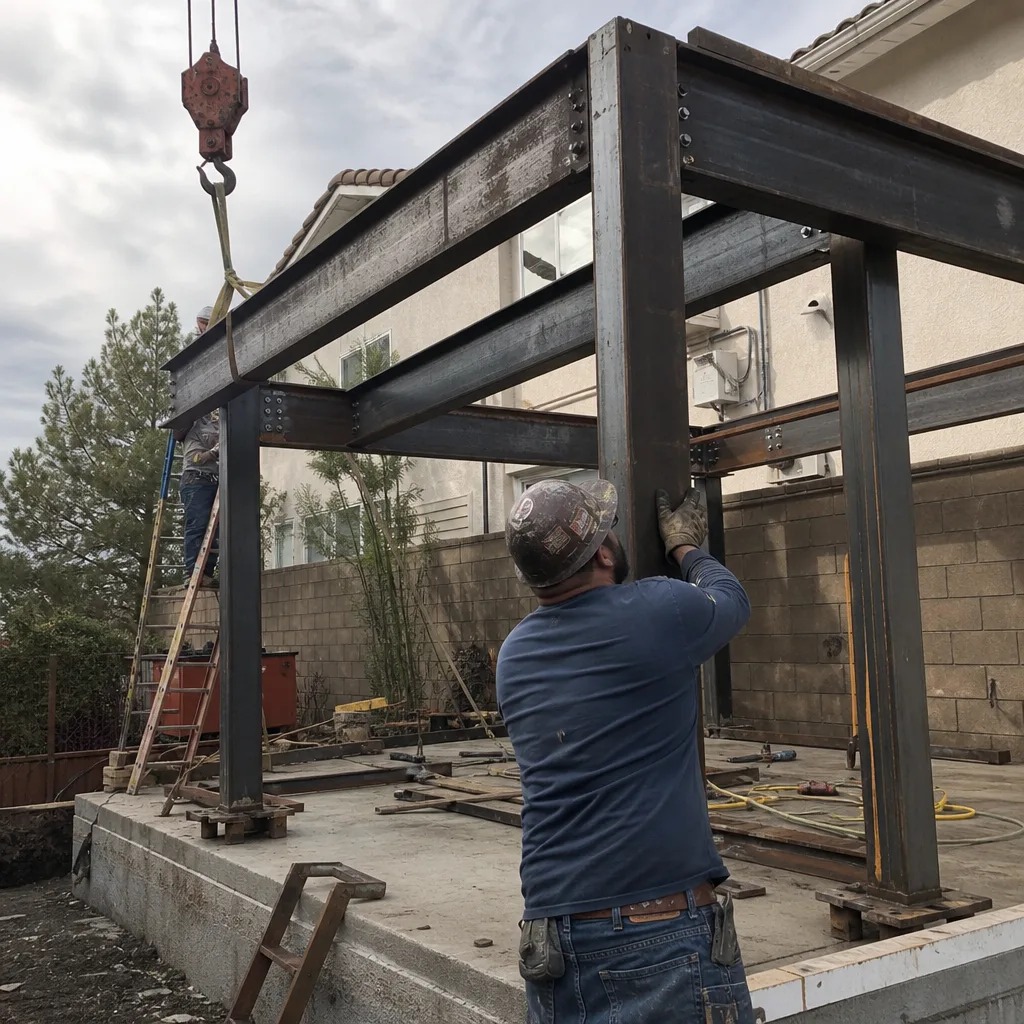
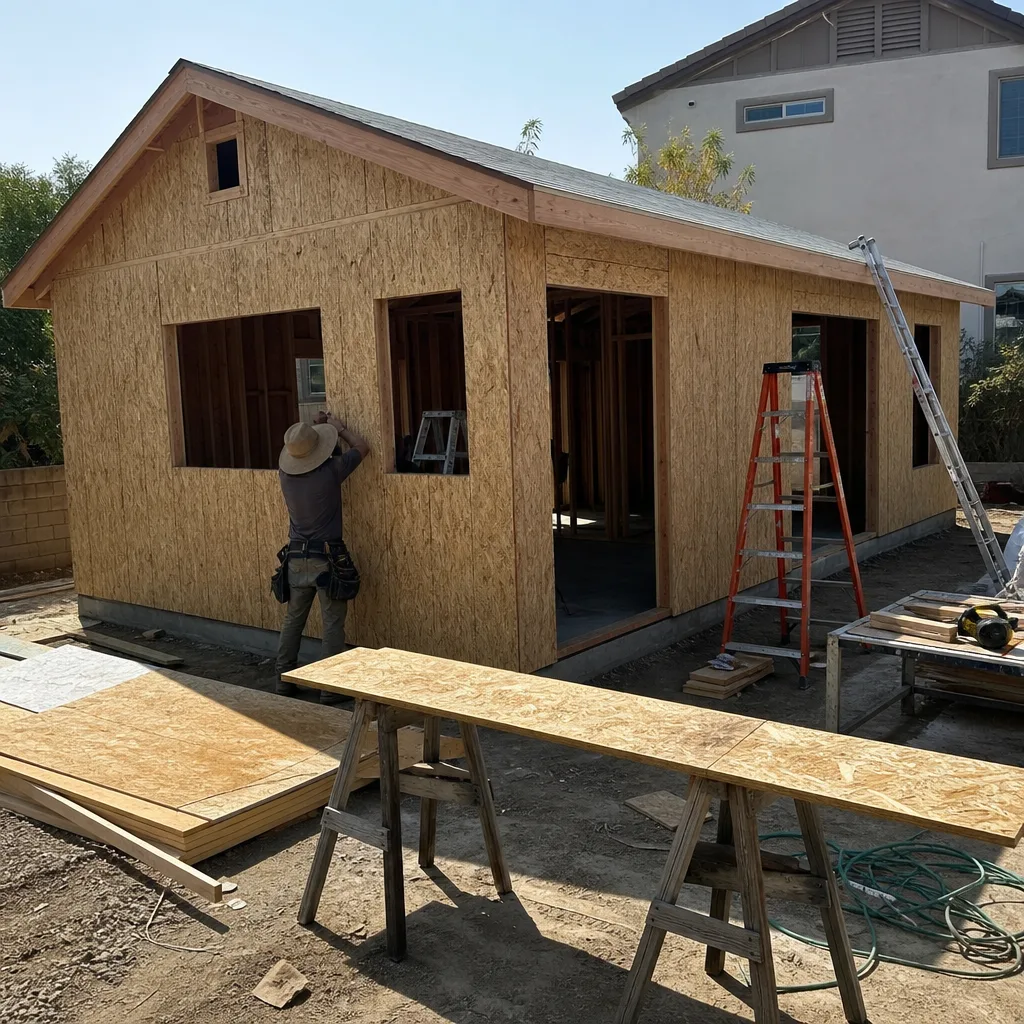
Most Ladera Ranch ADU projects are conversions or extensions: a garage turned into a junior unit, a rear-yard structure carved from a small graded lot, or an attached addition that reads as original to the house. Because the Ladera Ranch Maintenance Corporation reviews every exterior detail, our job starts with a honest site read on what the HOA will actually approve, not just what the county will permit. We build both prefab and traditional, so the recommendation follows your lot geometry and timeline. Before you commit to a path, read what a dedicated specialist looks at first. See ADU Builders in Ladera Ranch for the full Ladera Ranch process.
Bathroom Remodeling in Ladera Ranch
Ladera Ranch bathrooms from the 1999 – 2010 build-out era often have original tile, shallow vanities, and lighting that was passable two decades ago but feels dim and closed-in now. Remodeling here usually means gutting to the studs and rebuilding with better waterproofing, ventilation rated for inland heat, and finishes that hold up to hard water. We handle the entire interior scope in-house, including bathroom remodeling inside ADUs so the unit is rental-ready when the structure is done. For a full breakdown of what bathroom work costs and what we update first, see Bathroom Remodeling in Ladera Ranch.
What happens when you call
- 1
A real person answersNo phone trees — you reach a local pro.
- 2
You get an upfront price rangeHonest numbers before anyone is dispatched.
- 3
A background-checked tech heads outLicensed & insured, dispatched right away.
- 4
You approve before work beginsNothing starts until you say go.
Kitchen Remodeling in Ladera Ranch
Kitchen remodeling in Ladera Ranch is less about chasing a style trend and more about fixing the original floor plans that builders put in between 1999 and 2010. Most kitchens here were built closed off from the living area, with angled islands, shallow pantries, and cabinet boxes that are now tired, water-stained, or simply the wrong scale for how a family cooks. The inland heat and Santa Ana wind events also mean ventilation and cooling matter more in Ladera Ranch kitchens than they would closer to the coast. A well-done remodel in this community isn’t just about new cabinets and counters; it’s about winning a layout that works within the home’s existing stucco-and-tile shell and passes any HOA-facing exterior changes the work might touch. For a look at how we scope the work from the first walkthrough to the final cabinet pull, see our Kitchen Remodeling hub.
Full Kitchen Gut and Rebuild
Signs you need it
Cabinet boxes are delaminating at the sink or trash pullout, the layout forces two people to squeeze past each other, and the original builder tile countertop has cracked grout lines and stubborn stains that won’t come clean.
What it costs in Ladera Ranch
A full gut-and-rebuild in Ladera Ranch typically lands between $45,000 and $90,000 depending on cabinet grade, countertop material, and whether we’re moving plumbing or gas lines.
How we do it
We strip the kitchen to drywall, move or upgrade the mechanical rough-ins first, then rebuild with a layout that opens the space and finishes that match the home’s Spanish-Revival or Craftsman character.
Kitchen Facelift
Signs you need it
The layout actually works, but the doors are worn, the hinges sag, the counters are dated, and the space feels flat rather than broken.
What it costs in Ladera Ranch
A facelift, meaning door and drawer fronts, hardware, counters, backsplash, and paint rather than new boxes, usually runs $18,000 to $35,000 in Ladera Ranch.
How we do it
We reface or replace the visible cabinet fronts, install new countertops and backsplash, swap in updated fixtures, and leave the floor plan and plumbing locations alone to keep the job fast and clean.
What Kitchen Remodeling Costs in Ladera Ranch
| Item | Typical range in Ladera Ranch |
|---|---|
| Full kitchen gut and rebuild | $45,000 – $90,000 |
| Kitchen facelift (doors, counters, backsplash) | $18,000 – $35,000 |
| Kitchen island addition or redesign | $6,000 – $15,000 |
How long does a kitchen remodel take in Ladera Ranch?
A full Ladera Ranch kitchen rebuild usually takes four to eight weeks from demo to final walkthrough. Facelifts with no layout changes can finish in two to three weeks.
Will the Ladera Ranch HOA need to approve my kitchen remodel?
Interior kitchen work doesn’t require HOA design review. If your remodel changes exterior walls, windows, or ventilation, the Ladera Ranch Maintenance Corporation will likely need to sign off on the changes. Call (855) 949-1913 for guidance on your specific home.
Brands We Service in Ladera Ranch
We work with the brands Ladera Ranch homeowners ask about most, including Abodu and Cover for prefab ADU shells and Tuff Shed for accessory structures that need a simpler path. James Hardie fiber cement siding is our standard exterior upgrade when HOA design review demands better fire and moisture resistance than basic stucco patches. Most brand materials and interior finish components are available at our local suppliers within a few days, which keeps your Ladera Ranch project moving. For more on what we stock and service, see our brands.
Pricing for ADU Company in Ladera Ranch, CA
| Service | Typical range in Ladera Ranch |
|---|---|
| Detached ADU (prefab, 400 – 800 sq ft) | $180,000 – $350,000 |
| Detached ADU (traditional build) | $250,000 – $450,000 |
| Garage conversion ADU | $120,000 – $200,000 |
| Junior ADU (interior conversion) | $80,000 – $140,000 |
| Bathroom remodel (ADU interior) | $18,000 – $45,000 |
| Full kitchen gut and rebuild | $45,000 – $90,000 |
| Kitchen facelift | $18,000 – $35,000 |
| Kitchen island addition or redesign | $6,000 – $15,000 |
In Ladera Ranch, the two biggest price movers are lot geometry and HOA design review. Motor-court lots with small, graded rear yards often push a detached ADU into a taller or narrower footprint, which changes engineering and sometimes triggers custom foundation work. We quote every job with a written, line-item price before work starts, so the number you approve is the number you pay.
Neighborhoods We Serve in Ladera Ranch
We work across all of Ladera Ranch’s themed villages, from the earlier phases near Crown Valley Parkway to the cluster-lot villages around O’Neill Drive and Sienna Parkway. Most of our work concentrates in the areas with the tightest lot geometry, where ADU placement and design review take the most planning.
- Avendale Village
- Covenant Hills
- Flintridge Village
- Oak Knoll Village
- Terramor Village
For Ladera Ranch homeowners, we typically schedule initial site visits within a few business days of your call, depending on our active project load.
Service Area – Cities Near Ladera Ranch
Sunstone ADU Builders serves Ladera Ranch and the surrounding south Orange County communities, including Coto De Caza, CA, Mission Viejo, CA, Laguna Hills, CA, and Laguna Woods, CA. The HOA review dynamic changes from city to city, but the building and permitting requirements share the same Orange County baseline.
Serving Ladera Ranch, CA — Our Local Coverage Area
We’re based in the Ladera Ranch area and know this community well. Use the map below to see our service coverage — if you’re nearby, we can almost certainly help.
FAQs About ADU Company in Ladera Ranch
The Ladera Ranch Maintenance Corporation’s design review is the real gatekeeper. County permits get approved and the project still stalls at HOA review over roof pitch, stucco color, materials, or a unit visible over the fence line. We plan for that review from day one.
We prepare the drawings, finish schedules, and material specifications the Ladera Ranch Maintenance Corporation requires, and we walk the application through design review with you. We can’t promise an outcome, but we can promise a submittal that answers the committee’s questions before they ask.
Most Ladera Ranch projects move from signed contract to first site work in three to six weeks, depending on permit and HOA review timelines. Free estimates are available now at (855) 949-1913, and we’ll give you a written schedule before you commit.
What happens when you call
- 1A real person answersNo phone trees — talk to a local adu pro.
- 2You get an upfront price rangeHonest numbers before anyone is dispatched. No surprises.
- 3We come out and measureLicensed & insured, at a time that suits you — the visit and the quote are both free.
- 4You get the price in writingLine-itemed, yours to keep, and nothing starts until you say go.
What Ladera Ranch Customers Say
"The kitchenette layout he suggested made better use of the space than the one on our original sketch."
— Beatriz Garcia"Detached unit in the back yard. Utilities trenched, separate meter, and it passed final on the first inspection."
— Reggie Ellison"Knew the local setback and parking rules cold, which saved us from designing something that would never have been approved."
— Doug Padgett