
Fast, Reliable ADU Builders Across Ladera Ranch
Adding an ADU in Ladera Ranch works differently than almost anywhere else in Orange County. Before concrete gets poured, your project has to clear two approvals: the county permit and the Ladera Ranch Maintenance Corporation design review. We handle both. Sunstone ADU Builders has filed and won design-review submittals across Ladera Ranch’s villages, and we know which roof pitches, stucco colors, and setbacks actually pass. If you’re planning a detached unit, a garage conversion, or a full ADU build, call (855) 949-1913 for a free estimate.
Why Sunstone ADU Builders Is Ladera Ranch’s Preferred ADU Builders Company
Most Ladera Ranch homeowners we talk to have already done their homework. They know an ADU adds rental income or space for family. What they don’t know is that the Ladera Ranch Maintenance Corporation architectural review is the real gatekeeper, not the county. We’ve taken ADUs through that review across the 92694 zip code, from the villages along Crown Valley Parkway to homes near Sienna Parkway and the Covenant Hills side of the community. That local experience means our submittals are built to pass the first cycle whenever possible.
Nate Holloway leads Sunstone ADU Builders with a single focus: accessory dwelling units. Not kitchen remodels one week and room additions the next. ADUs only. That focus shows up in what we file with the HOA, how we schedule around design-review timelines, and how we keep your build moving once approval lands. Homeowners in Ladera Ranch repeatedly hire us for one reason: we know what the committee will flag before they flag it.
ADU Construction in Ladera Ranch
ADU Construction in Ladera Ranch is a permitting and design-review process before it’s a building process. A typical detached unit here runs $220,000 to $390,000 depending on whether you’re converting a garage, extending a garage, or building freestanding on a graded rear yard. Attached conversions and Junior ADUs fall lower, often $140,000 to $220,000. Every project starts with a site walk to measure the actual buildable area, because in Ladera Ranch the lot size on paper rarely matches the yard you can build on.
Design Review Before Slab
We file the Ladera Ranch Maintenance Corporation submittal before we order materials or schedule a slab pour. The packet includes roof pitch, stucco color matched to the main home’s approved palette, window trim, and sightline drawings showing what’s visible from the street and rear fence lines. Holding construction until written approval is in hand is the single biggest schedule saver in this community.
HOA-Matched Exteriors
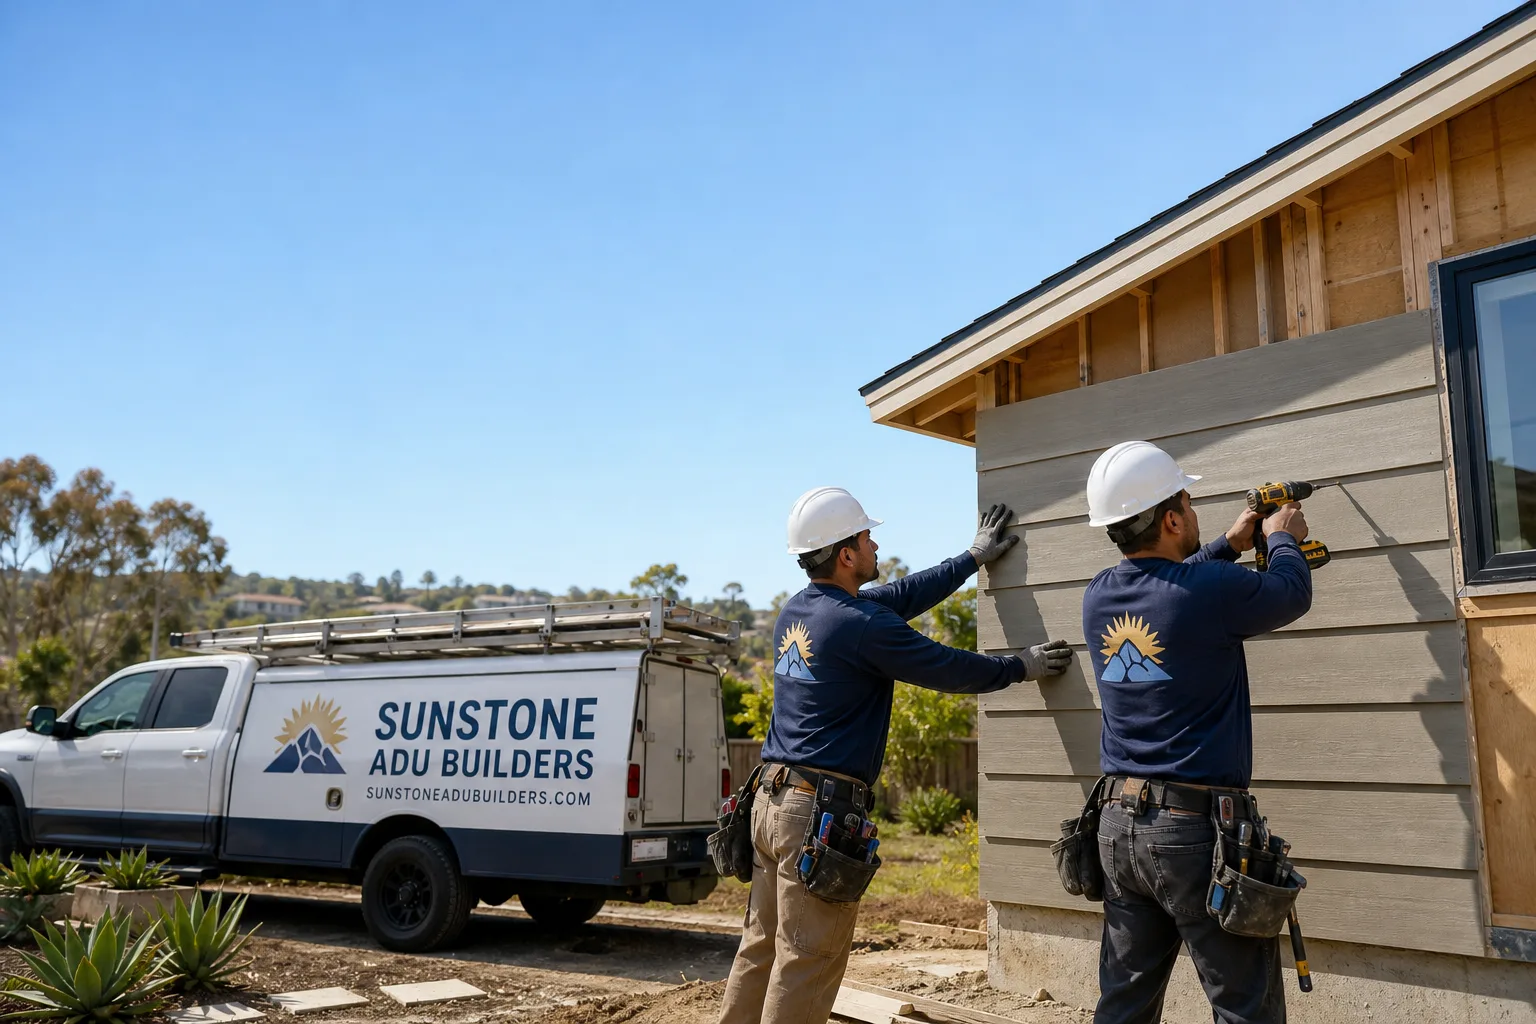
Ladera Ranch homes are Mediterranean, Spanish-Revival, and Craftsman builds from 1999 through the 2010s. Tile roofs, stucco walls, and HOA-mandated color palettes. Your ADU exterior has to match. We typically specify James Hardie fiber cement siding where the design allows it, paired with stucco tones and roof pitches pulled directly from the main house so the design-review committee sees continuity, not contrast.
Detached ADU in Ladera Ranch
A Detached ADU in Ladera Ranch usually means one of three things: converting an existing attached garage footprint, extending that garage into a larger unit, or building freestanding where the rear or side yard actually has setback room. Many Ladera Ranch homes sit on village-style cluster lots with shared motor courts and alley-loaded garages. The rear yard may look generous from the fence line, but after setbacks, utility easements, and grading, the buildable footprint shrinks fast. Detached units here typically run $250,000 to $390,000, with garage conversions and extensions on the lower end.
The Cluster Lot Reality
In villages like Wycliffe, Flintridge, and Terramor, lot geometry is tighter than the square footage suggests. A 5,000-square-foot lot may leave only 700 to 900 buildable square feet for a detached unit once motor court access, side setbacks, and the HOA’s sightline rules are applied. We measure the true buildable envelope before we talk about floor plans. It changes the conversation from “can I fit a two-bedroom?” to “here’s exactly what fits and clears review.”
Fire-Hardened Detailing That Passes
Ladera Ranch sits inland of the coastal marine layer, tucked into the south Orange County foothills. Hot, dry summers with Santa Ana wind events mean fire-hardening isn’t optional, it’s expected by both the county and the HOA. Class A roofing, ember-resistant vents, and defensible-space-compliant exterior materials are part of every detached unit we spec, including James Hardie siding where the design allows.
Trusted Brands We Service in Ladera Ranch
We’re authorized to build and install units from Abodu, Cover, and Dvele, which gives Ladera Ranch homeowners a curated set of prefab options alongside traditional stick-built construction. The right choice depends on your lot, your timeline, and what the design-review committee will approve. We walk you through prefab versus traditional with real numbers for each. Because we work with these brands directly, we’re not guessing at lead times or spec sheets, and Ladera Ranch customers get accurate scheduling and pricing from the first estimate. Prefab or traditional, whichever works for your site.
Common ADU Builders Problems We See in Ladera Ranch Homes
- Clearing the county permit but getting stopped at design review. We regularly see Ladera Ranch homeowners who pulled the Orange County permit first, only to have the Ladera Ranch Maintenance Corporation stall the submittal over roof pitch, stucco tone, or an ADU visible above the rear fence line. By then, demo is often already underway.
- Submitting off-palette colors and low-pitch roofs. A flat or low-pitch roof that clashes with the main home’s tile profile will trigger a redesign cycle almost every time. The committee reviews against the original home’s approved palette, not against what you’d prefer aesthetically.
- Misfiring on the cluster lot geometry. Homeowners look at their lot size and assume the rear yard is buildable. With shared motor courts and alley-loaded garages, the actual buildable footprint can be half what the lot square footage suggests, and a detached unit that doesn’t clear setbacks will never clear review.
- Treating Ladera Ranch like coastal OC. Builders who work Laguna or Dana Point sometimes under-spec cooling and fire-resistant detailing. Ladera Ranch summers run hotter, and Santa Ana winds are a real fire-season factor. Your ADU needs real HVAC capacity and ember-resistant detailing from day one.
Pricing for ADU Builders in Ladera Ranch, CA
A Junior ADU or attached conversion in Ladera Ranch typically runs $140,000 to $220,000. A garage conversion to a detached ADU runs $200,000 to $280,000. A fully detached backyard unit on a graded lot runs $280,000 to $390,000 and can go higher with premium prefab brands like Cover or Dvele, custom cabinetry, and upgraded kitchens or baths. Three things move the price most in Ladera Ranch: whether the HOA requires significant exterior revisions to match the main home, how much grading the cluster lot needs, and whether the unit is stick-built or a premium prefab installation. We give written line-item estimates before any contract is signed. Call (855) 949-1913 to schedule a free estimate.
We Also Serve Cities Near Ladera Ranch
Our team works across south Orange County, including Ladera Ranch, Coto De Caza, Mission Viejo, Laguna Hills, and Laguna Woods. If you’re outside the 92694 zip code, our ADU Builders team can still walk your site and identify what your local jurisdiction and HOA will require. Wherever you are, one contractor handles the structure, the kitchen, and the bathroom from start to finish.
Serving Ladera Ranch, CA — Our Local Coverage Area
We’re based in the Ladera Ranch area and know this community well. Use the map below to see our service coverage — if you’re nearby, we can almost certainly help.
FAQs About ADU Builders in Ladera Ranch
Yes. Ladera Ranch homes are governed by the Ladera Ranch Maintenance Corporation under CC&Rs that date to the community’s 1999 – 2010s master-planned build. That means your ADU needs both Orange County permitting and LRMC architectural review before construction starts. The HOA review scrutinizes materials, colors, roof pitch, setbacks, and visibility from the street. We file both, and we sequence the build so nothing gets poured until written approval is in hand. Call (855) 949-1913 to get the process started with a free site walk.
Approved materials and colors follow the main home. Ladera Ranch’s HOA-mandated palettes favor the stucco tones and tile roof profiles common to the community’s Spanish-Revival, Mediterranean, and Craftsman homes. If your house has a specific stucco tone and tile roof pitch, your ADU’s design submittal needs to mirror it. Where the design allows, we specify James Hardie fiber cement siding in approved colors for fire and moisture resistance. Bring us your HOA’s design guidelines, and we’ll match the packet to the approved palette before we file.
Ladera Ranch Maintenance Corporation design review typically adds four to eight weeks to the pre-construction calendar, sometimes longer if the committee requests revisions. The way to shorten that is a clean first submittal. In the Wycliffe village, we took a detached ADU through review where the homeowner had already pulled the county permit but the submittal stalled on a dark stucco tone and a roof pitch that read flat against the tile profile. We rebuilt the packet, matched the palette exactly, and passed without a second cycle. Call (855) 949-1913 and we’ll review your submittal before you file it.
Often yes, but the unit usually lands on a garage-conversion or garage-extension footprint rather than open rear yard. Ladera Ranch’s village-and-cluster lots have shared motor courts and alley-loaded garages, so the actual buildable rear or side yard is smaller than the lot square footage suggests. We measure the true buildable envelope first, then design to it. A detached unit on a garage-conversion footprint with Class A roofing and ember-resistant vents is one of the most common ADU types we build in this community. Call (855) 949-1913 for a free site assessment.
Because Ladera Ranch sits inland in the south Orange County foothills. Summers are hotter than Laguna Hills or Dana Point, Santa Ana wind events are a real fire-season factor, and the county plus the HOA both expect fire-resistant detailing. We spec real HVAC capacity, Class A roofing, ember-resistant vents, and fire-rated exterior materials like James Hardie siding so your unit is comfortable in August and defensible in fire season. It’s standard practice for us in the 92694 area, not an upsell. Call (855) 949-1913 for an estimate built around Ladera Ranch’s actual climate.
Written by Nate Holloway, Owner at Sunstone ADU Builders, serving Ladera Ranch since the company’s first ADU submittal in south Orange County.