
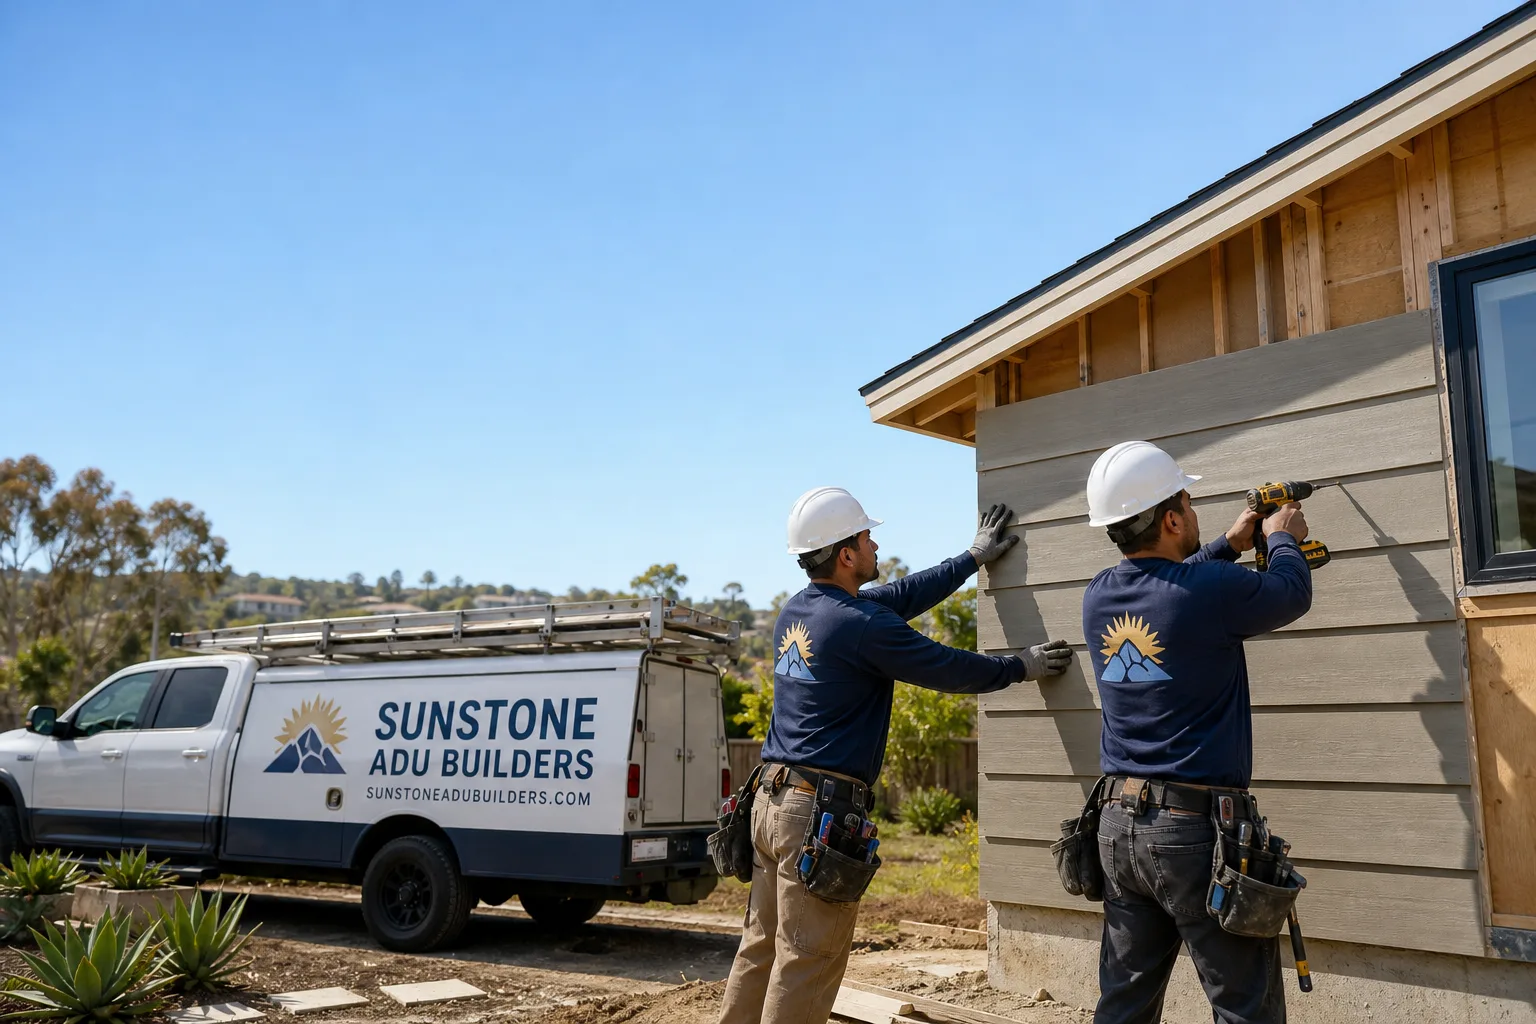
Fast, Reliable ADU Builders Across Meadowbrook
Most Meadowbrook homeowners don’t realize their ADU has two approval gates: the city and the HOA architectural committee. We do. That’s the difference with our team. If you’re planning a detached backyard unit, a garage conversion, or a junior ADU off your existing footprint in the 92532 ZIP, you’re dealing with a very specific set of CC&R rules layered on top of state ADU law, and that’s where most projects stall. Sunstone ADU Builders handles both gates, and we’ve done it enough times in Meadowbrook’s subdivisions to know exactly what the architectural review committees here will push back on. Call us at (855) 949-1913 and we’ll walk your lot before you spend a dollar on plans.
Why Sunstone ADU Builders Is Meadowbrook’s Preferred ADU Builders Company
We’re not a general contractor who occasionally picks up an ADU job. We build ADUs every day, and in Meadowbrook specifically, that means we know the tract subdivisions off the 92532 corridors well enough to predict what a given HOA committee will flag before we ever submit. Nate Holloway, our founder, has made architectural review pre-clearance a standard step on every Meadowbrook project, because the alternative is a submittal that dies in committee and costs you six weeks and a redraw. That kind of local knowledge isn’t something a builder from Riverside or Temecula brings by default.
Our Meadowbrook customers consistently point to two things in reviews: we don’t let the process stall, and we bring real prefab options instead of forcing one construction method. When we say we’re authorized builders for Cover, Dvele, Mighty Buildings, and Boxabl, that’s not a brochure list. It means we can show you panelized and modular units that actually clear Meadowbrook’s stucco-and-tile design reviews, because we’ve matched them to tract elevations here before. Then we finish the interior ourselves. Kitchen, bathroom, flooring, paint. One contract, one team, start to finish.
ADU Design in Meadowbrook
ADU Design in Meadowbrook isn’t just about square footage and a pretty elevation. It’s about getting a submittal packet that survives two separate reviews: the city’s plan check for building code, and your HOA’s architectural committee for height, massing, materials, and colors. When a Meadowbrook homeowner comes to us, the first thing we do is pull the CC&Rs for their specific subdivision and identify what the committee will actually contest. A two-story unit at the rear lot line is the classic trigger, even when the city would happily approve it. So we design around the committee’s known objections from day one, not after plans are already drawn.
Pre-clearing the architectural committee
Before we submit anything to the city, we take a schematic package to your HOA’s architectural review committee: elevation drawings, material boards, color swatches, and a site plan showing setbacks and massing. This pre-clearance step doesn’t add time. It subtracts it. A committee that sees us proactively addressing height and neighbor-visibility concerns tends to approve faster and with fewer conditions. We’ve watched the opposite happen too many times: a homeowner submits to the city first, waits four weeks, then gets stomped by the HOA over a rear elevation the city never questioned.
Materials that pass review here
Meadowbrook’s tract homes are overwhelmingly stucco on wood frame with tile roofs. That’s your design language. Committees here approve ADUs that look like they belong to the existing subdivision, which is why we specify James Hardie fiber cement siding in a stucco-matched palette or a true three-coat stucco finish, paired with a roof profile that echoes the main house. A sleek black metal panel prefab may look great online, but it’ll get bounced in most of these subdivisions. We’ll tell you that honestly before you fall in love with a render.
Backyard ADU in Meadowbrook
Backyard ADU projects in Meadowbrook start with a constraint most of the state doesn’t share: rear yards here are tight. The 1980s and 1990s tract layouts that define this part of western Riverside County were drawn for pools and patios, not 600-square-foot detached units. That means a backyard ADU in Meadowbrook is frequently a placement puzzle more than a design exercise. Setbacks, utility easements, and the HOA’s massing requirements all compete for the same 20 feet of dirt. We solve that puzzle daily, and a well-placed detached unit works here. You just need a builder who knows which corner of the lot actually works before you commit to a floor plan.
Prefab vs stick-built on small lots
For tight Meadowbrook rear yards, we often recommend a panelized prefab path. A single-story unit from Cover can be configured to hug the rear setback precisely, and because it goes up in days rather than months, your neighbors endure far less construction traffic. But prefab isn’t always the right call, and we’ll tell you when a traditional stick-built frame gives you more usable square footage on an awkward lot shape. The point is we have no stake in which method you choose. Our recommendation is based on your specific lot and your HOA’s rules, not on what we happen to sell.
Garage conversions as the fallback
When a backyard ADU truly won’t fit, the attached two-car garages on most Meadowbrook homes become the natural target. A garage conversion avoids the rear-lot massing fight entirely and often clears architectural review with less friction because the work is hidden from the street. The catch here is climate: a converted garage in Meadowbrook bakes. We size a mini-split for the real cooling load and add insulation to the slab and walls, because an unconditioned garage conversion in an Inland Empire summer is not a rental anyone will want to live in.
Trusted Brands We Service in Meadowbrook
Sunstone ADU Builders is an authorized builder and installer for Cover, Mighty Buildings, and Boxabl, and we carry that authorization into Meadowbrook with real project history on these exact tract lots. When a Meadowbrook homeowner chooses a prefab path, we don’t hand off the interior to a second contractor; we finish the kitchen and bathroom ourselves and deliver a rental-ready unit. For traditional builds, we specify materials the local committees already accept: stucco-matched James Hardie siding, tile roof profiles, and massing that doesn’t trigger a CC&R fight. Our customers in the 92532 ZIP get the same brand options as homeowners in coastal Orange County, but tuned to what Meadowbrook actually approves.
Common ADU Builders Problems We See in Meadowbrook Homes
- The city-first, HOA-later trap. A homeowner submits plans to the city, gets approved, then discovers the HOA architectural committee won’t sign off on the rear elevation. Now they’re paying for a redraw and lost six weeks. We reverse the order and pre-clear the committee first.
- Two-story units at the rear lot line. The city may allow the height, but the CC&Rs don’t, and neighbor-visibility objections come fast in these subdivisions. We design to single-story massing at the rear or move the unit’s vertical footprint to a less visible corner.
- Roof and siding mismatches. A stock prefab unit in colors or materials that clash with the tract’s stucco-and-tile elevations gets flagged every time. We match palettes and profiles to the existing subdivision standards before submittal.
- Undersized cooling on converted garages. Meadowbrook summers run hot and dry, and a garage conversion without proper insulation and a correctly sized mini-split becomes an oven by July. We design the mechanical load for this specific climate, not a generic Riverside County average.
Pricing for ADU Builders in Meadowbrook, CA
A garage conversion ADU in Meadowbrook typically runs $85,000 – $135,000 depending on whether you’re doing a studio or adding a full kitchen and bath. A detached backyard ADU here lands between $180,000 and $320,000 for a one-bedroom unit, with two-story designs pushing toward the top of that range and frequently hitting HOA friction anyway. Prefab panelized builds from Cover or Mighty Buildings usually sit in the $190,000 – $280,000 range for a fully finished, rental-ready unit. What moves the number in Meadowbrook specifically is HOA-required material upgrades, stucco matching, and roof profile adjustments, plus any grading or retaining work your particular rear yard needs. We give you a written line-item quote before we start, so you know exactly what the committee-driven changes cost. Call (855) 949-1913 for a free estimate on your specific lot.
We Also Serve Cities Near Meadowbrook
Our Meadowbrook projects regularly extend into Meadowbrook neighbors like Canyon Lake, Sedco Hills, Lakeland Village, and Quail Valley. If you’re in one of those communities and want to talk to an ADU Builders team that already knows the local HOA landscape, call us. We cover all of western Riverside County, including the 92532 ZIP, with the same pre-clearance process.
Serving Meadowbrook, CA — Our Local Coverage Area
We’re based in the Meadowbrook area and know this community well. Use the map below to see our service coverage — if you’re nearby, we can almost certainly help.
FAQs About ADU Builders in Meadowbrook
Both. Your city building department handles code, permits, and inspections, but in most Meadowbrook subdivisions the HOA architectural review committee has to sign off on design first, and they’re often the harder gate. We pre-clear the HOA before we submit to the city so you don’t get approved by one and rejected by the other. Call (855) 949-1913 and we’ll pull your specific CC&Rs.
Stucco-matched siding, tile or tile-profile roofs, and single-story massing at the rear lot line. Committees in these master-planned subdivisions want the ADU to read as part of the existing tract, not as a contrasting modern box. We specify James Hardie fiber cement in a stucco palette and match roof profiles to the main home, which clears review faster and avoids the neighbor-visibility objections that kill two-story rear units.
Plan on 4 – 8 weeks for the HOA architectural committee, depending on how often they meet and whether we get a pre-clearance conversation first. That’s on top of city plan check, which in Riverside County runs 2 – 5 weeks. We schedule around the review so foundation and utility work on the primary structure can move while the committee deliberates. Your project doesn’t sit idle waiting on a vote.
Usually yes, but not always with the floor plan you originally wanted. Meadowbrook’s tract homes have modest rear yards, so we frequently push detached units into a corner to preserve usable outdoor space, or we pivot to a garage conversion if the rear setback and CC&R massing limits make a detached unit unworkable. We’ll tell you what actually fits after we walk your lot.
Yes, and it’s not optional here. Meadowbrook summers hit hard, with afternoon sun and Santa Ana events that add heat load. A garage conversion needs wall and slab insulation plus a mini-split sized for the actual cooling load, not a window unit. We include that in the quote, not as a change order later. Call (855) 949-1913 and we’ll break down the full scope for your specific garage.
Written by Nate Holloway, Owner at Sunstone ADU Builders. Call (855) 949-1913 to schedule your free estimate in Meadowbrook, CA.