
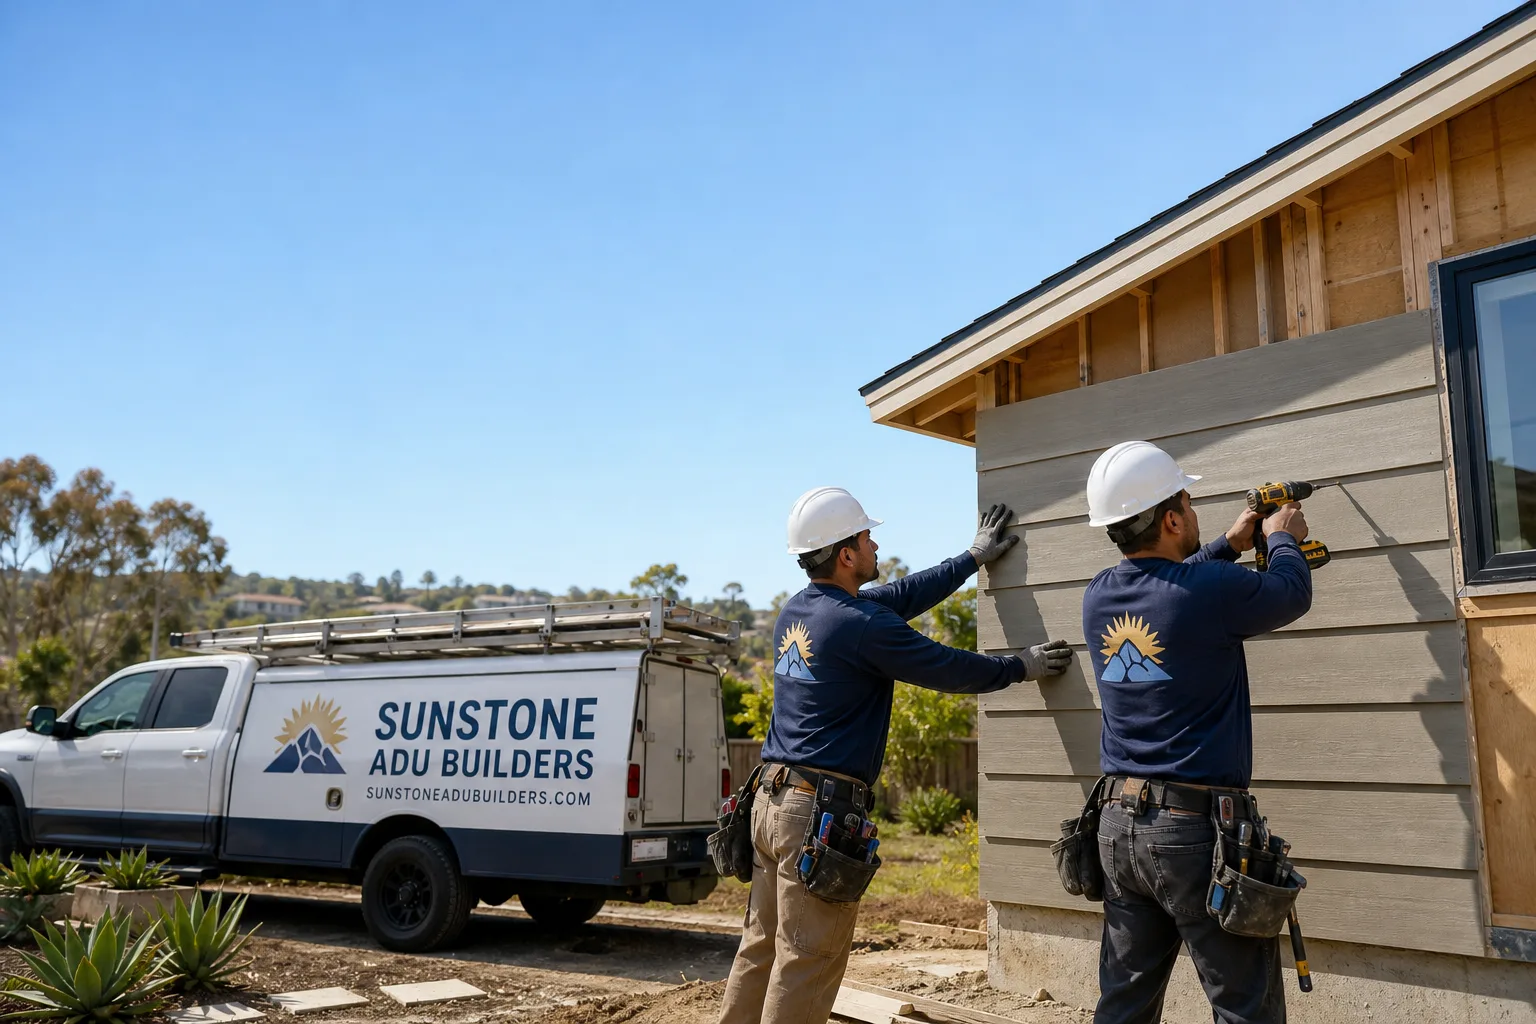
Fast, Reliable ADU Builders Across Sun City
Adding a detached casita or granny flat in Sun City usually means getting two approvals, not one. First you face the 1960s Del Webb HOA architectural review board, which still calls every backyard unit a “guest house” under original CC&R language. Then Riverside County sees your permit application. We’ve built enough casitas in the 92586 and 92587 cores to know exactly how that sequence works, and we handle both steps for you. Call (855) 949-1913 to talk through your lot, your HOA, and your timeline. Estimates are free.
Why Sunstone ADU Builders Is Sun City’s Preferred ADU Builders Company
Sunstone ADU Builders works exclusively on accessory dwelling units. We don’t split our focus across kitchen remodels for one client and room additions for another. Every week we’re in front of Riverside County plan check, Del Webb-era architectural committees, or a homeowner on a fairway-backing lot off Del Webb Boulevard trying to figure out setback rules. That repetition builds a specific kind of knowledge you won’t get from a general contractor who touches an ADU twice a year.
Nate Holloway leads our Sun City projects personally. He’s walked enough 1960s tract lots with deep, narrow rear yards shaded by mature Aleppo pines to know when a prefab approach makes sense and when traditional stick-built is the smarter call. Homeowners around Cherry Hills and the golf course communities regularly tell us the same thing: the process felt clearer than they expected, especially once the architectural review step was behind them.
Our response time to Sun City is straightforward. We schedule site visits within a few business days, and we show up with a Sun City-specific checklist: HOA CC&R review, lot-line and fairway setbacks, cooling load assumptions for July and August, and frost detailing for winter slab work. When you call (855) 949-1913, you’re talking to a team that already knows your zip code’s quirks.
ADU Design in Sun City
ADU Design in Sun City starts with two questions: what does your HOA’s architectural committee need to see, and what does the person who will actually live in the unit need day to day. A well-designed Sun City casita usually means a single-level layout with zero-threshold entries, 36-inch doors, and blocking set behind the shower walls for grab bars. It also means a roofline and window orientation that won’t bake the interior during 100°F July afternoons. A complete design package for a detached casita in this market typically runs $4,500 – $9,500, depending on whether we’re starting from a prefab brand’s stock drawings or producing custom architectural elevations for an HOA submission.
HOA-Ready Elevation Packages
Most Sun City projects stall at the architectural review step because the drawings don’t address the board’s actual concerns: view corridors, roof pitch, and how the casita reads from the street. We prepare elevation drawings that answer those questions before the board asks them. If the committee wants a rear elevation redrawn to protect a seventh-fairway sightline, we redraw it before the meeting.
Site Planning for Deep, Narrow Yards
Sun City lots from the 1960s and 1970s tend to be deep but narrow, often shaded by citrus or pines on the rear half. That geometry shapes where a casita can actually sit without crowding the primary home or invading privacy setbacks. We survey, measure, and lay out the unit’s position so it works with the existing rear yard rather than fighting it.
Backyard ADU in Sun City
Backyard ADU construction in Sun City is where a second approval path becomes real: your HOA signs off, then Riverside County reviews the same plans for fire separation, structural code, and utility connections. The build itself depends heavily on the unit method. A prefab ADU from a brand like Abodu, Boxabl, or Dvele can be fully permitted, delivered, and set within a window that surprises most homeowners. Traditional stick-built casitas on Sun City lots typically land in the $185,000 – $280,000 range for a finished one-bedroom unit, while prefab configurations with in-house kitchen and bathroom finishing commonly run $150,000 – $240,000 depending on site work and foundation scope.
Prefab Installation on Existing Slabs
One advantage Sun City homeowners have: many 1960s tracts include existing concrete patios or old detached structures with usable slab foundations. When the slab is structurally sound and frost heave isn’t an issue, a prefab unit can go on it with minimal new concrete work. That saved one client on a fairway lot off Del Webb Boulevard real money.
Casitas for Caregivers and Adult Children
The dominant reason Sun City homeowners call us is a live-in caregiver or an adult child moving back. That’s why we push zero-threshold walk-in showers, wider doorways, and in-wall blocking as standard, not as an upgrade. An ADU that allows someone to age in place safely is the only kind worth building in this community.
Trusted Brands We Service in Sun City
Sunstone ADU Builders is an authorized builder and installer for Abodu, Cover, Dvele, Mighty Buildings, Boxabl, and Plant Prefab. For Sun City specifically, the brands that get the most interest are Dvele for its high-performance envelope in extreme heat, Boxabl for speed on simple lot configurations, and Cover for panelized construction that handles narrow rear-yard access well. We know which prefab specs pass Riverside County plan check without delay, and we keep local relationships current so Sun City customers get straight answers about lead times and model availability. If you’re comparing prefab against traditional construction, we’ll show you real numbers for both. Call (855) 949-1913 and we’ll walk through the options.
Common ADU Builders Problems We See in Sun City Homes
- HOA architectural review treated as an afterthought. A homeowner gets a stock plan, submits to Riverside County, and then learns the HOA still calls the unit a “guest house” under 1980s CC&R language. The board sends it back. Now the permit is stalled and the homeowner is frustrated. We sequence the approvals correctly from day one.
- Stock plans that ignore aging-in-place needs. A four-inch shower curb, 32-inch doors, and no blocking behind the bathroom walls. That’s a casita designed for a young renter, not a caregiver situation or a family member who uses a walker. We don’t sell that spec in Sun City.
- Undersized cooling for Inland Empire summers. July and August routinely top 100°F, and a flat or low-slope roof with thin overhangs turns a casita into a hotbox by 3 p.m. We size the cooling load properly and orient glazing away from the worst western exposure when the lot allows it.
- Frost detailing skipped on slab work. Winter mornings in Sun City bring light frost, and a slab that isn’t detailed for it will show hairline cracking within a few years. It’s a small thing that lazy builders skip and cheap builders never notice.
Pricing for ADU Builders in Sun City, CA
A detached one-bedroom casita in Sun City typically lands between $165,000 and $280,000 all-in, including design, permits, HOA submission support, construction, and finished interior. On the lower end, a Boxabl or similar compact prefab on an existing slab with basic finishes runs $150,000 – $185,000. A custom stick-built casita with a James Hardie exterior, full kitchen, and zero-threshold bathroom runs $210,000 – $280,000. The big cost variables in Sun City are site access (narrow side yards on 1960s lots), any golf-course setback complications requiring redesign, and whether your HOA demands architectural changes before sign-off. We write fixed-price quotes with line items. No change orders because we missed something during the walkthrough. Call (855) 949-1913 for a free estimate at your Sun City home.
We Also Serve Cities Near Sun City
Sunstone ADU Builders works throughout the Menifee valley and surrounding areas. If you’re in Sun City or nearby in Quail Valley, Romoland, Good Hope, or Perris, we can schedule a consultation and bring the same ADU-specific expertise to your lot. Our ADU Builders team handles projects across all five communities with the same HOA-first, county-second approach.
Serving Sun City, CA — Our Local Coverage Area
We’re based in the Sun City area and know this community well. Use the map below to see our service coverage — if you’re nearby, we can almost certainly help.
FAQs About ADU Builders in Sun City
Yes. In the 92586 and 92587 core, the Del Webb-era HOA architectural committee reviews your casita first using CC&R language that still calls it a “guest house.” Riverside County won’t even see your permit application until the HOA signs off. We prepare the elevation drawings and supporting documents specifically for that first approval. If your HOA is one of the few in Sun City with updated ADU-specific guidelines, we adapt the package accordingly. Call (855) 949-1913 and we’ll look up your community’s specific process.
If you’re modifying plumbing inside an existing structure’s footprint, Riverside County generally allows fixture replacement without a full permit, but structural changes like moving drain lines or altering wall framing usually require plan review. The short answer: a true zero-threshold shower typically needs a permit because the slab or subfloor has to be recessed. We handle the paperwork as part of the project. For a free assessment of what your specific casita or existing structure needs, call (855) 949-1913.
Usually yes, but expect the HOA to scrutinize the rear elevation. Fairway-backing lots in Sun City often have protected view corridors, and an architectural committee will send back a casita that protrudes into sightlines from the course or neighboring homes. On a recent project off Del Webb Boulevard, we redrew the rear elevation three times before the board accepted it. We know what triggers the pushback and design for it from the first draft.
We specify real cooling loads, not guesswork. Deep roof overhangs, east-facing glazing where the lot allows, high-albedo roofing material, and properly sized mini-split or ducted HVAC all play a role. On a typical 400-600 square foot casita, a properly sized mini-split handles the load fine. The bigger factor is orientation and roof design. We plan both before construction starts.
Often yes, and it’s frequently the more cost-effective path. Sun City’s 1960s tracts include many detached garages that convert cleanly into a one-bedroom casita, provided the slab is sound and the roof structure can handle the new ceiling and insulation requirements. Conversions typically run $90,000 – $140,000 depending on condition and finish level. HOA review still applies, but the footprint already exists, which simplifies the architectural conversation considerably.
Written by Nate Holloway, Owner at Sunstone ADU Builders, serving Sun City and the surrounding Menifee valley.