
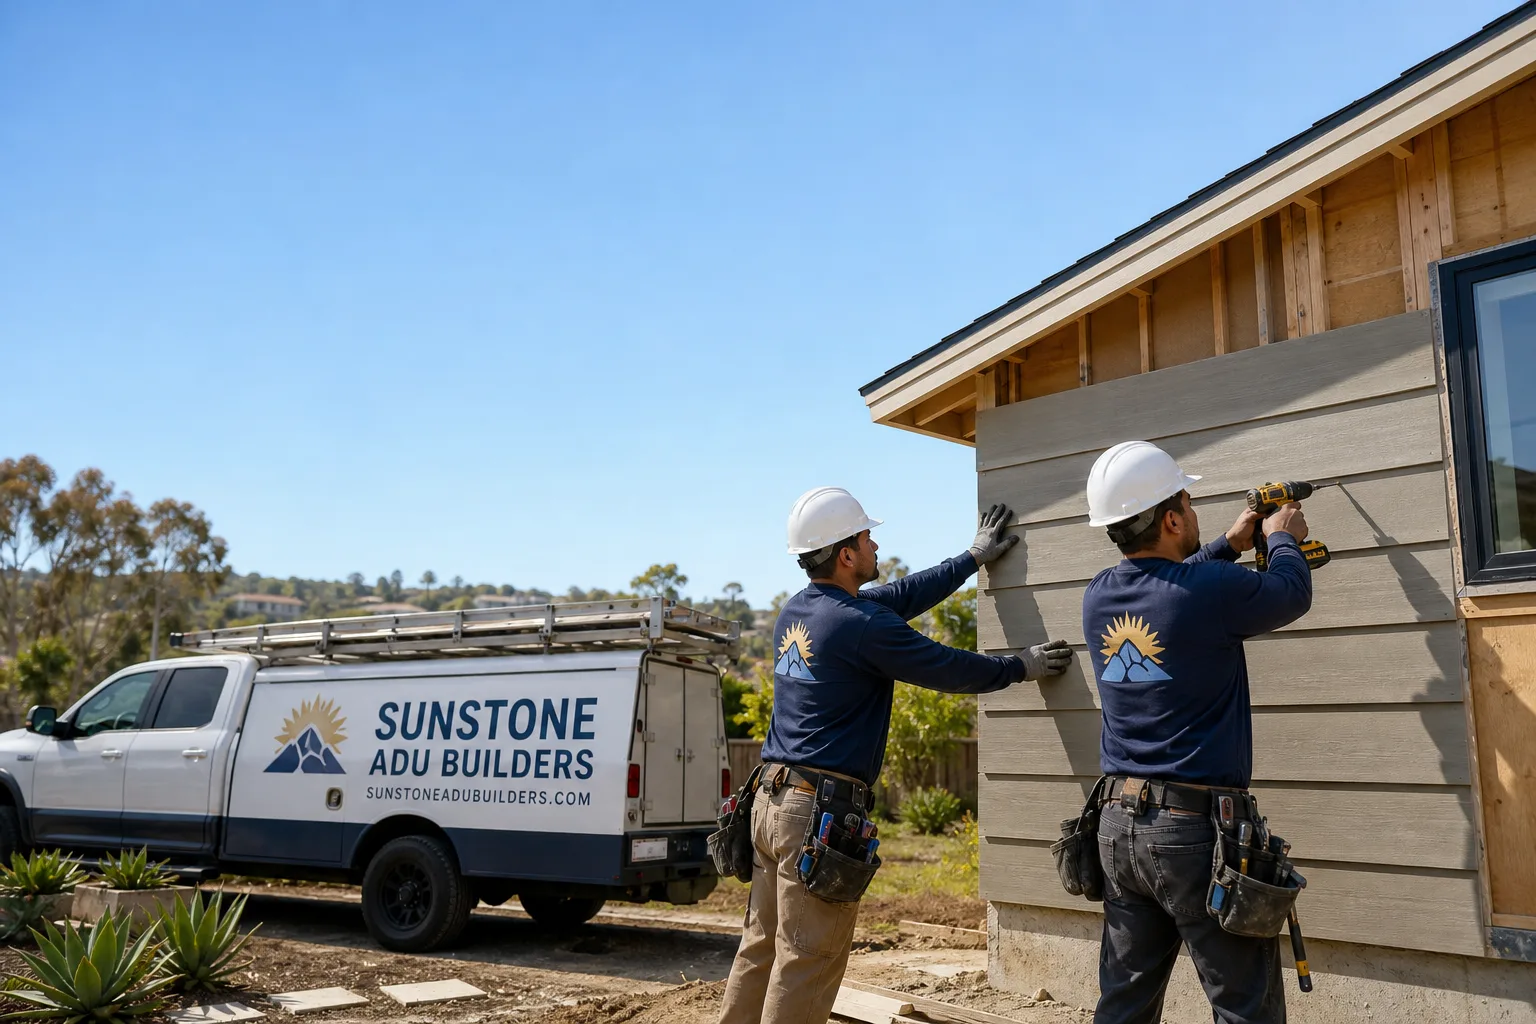
Fast, Reliable Bathroom Remodeling Across Foothill Ranch
Bathroom remodeling in Foothill Ranch typically runs $18,000 to $45,000 depending on scope, and most projects here take four to seven weeks once the architectural review clears. The part that catches homeowners off guard isn’t the tile work or the plumbing. It’s the HOA architectural committee. Nearly every bath remodel in the 92610 that changes a window, vent, or exterior wall finish has to clear that committee before the City of Lake Forest counter ever sees the plans. We handle all of it, start to finish, so you’re not the one sitting on hold with a management company.
Call (855) 949-1913 to schedule a free estimate. We’ll walk your specific bath, your specific HOA constraints, and your budget before you commit to anything.
Why Sunstone ADU Builders Is Foothill Ranch’s Preferred Bathroom Remodeling Company
We’ve remodeled bathrooms across Foothill Ranch, from the hillside tracts off Alton Parkway to the 1990s stucco homes tucked behind the Foothill Ranch Towne Centre. Homeowners here tell us the same thing: their last contractor didn’t understand the HOA layer. They demoed first, submitted later, and sat with a gutted bath for six weeks waiting on a committee that meets twice a month.
We don’t do that. Bathroom Remodeling in a master-planned community like Foothill Ranch means sequencing the work around the architectural review calendar, not fighting it. Nate Holloway built our process around exactly this: submittal first, demo after approval, no open walls exposed to Santa Ana winds while a committee debates vent hood finishes. Local homeowners consistently tell us that’s why they call.
Response time matters too. We schedule estimates in Foothill Ranch within two to three business days, and because we’re based out of neighboring Aliso Viejo, our crews know the hillside lots, the HOA expectations, and the WUI material requirements without a learning curve.
Our Bathroom Remodeling Services in Foothill Ranch
HOA Architectural-Review Submittal Packet
This is the piece most Foothill Ranch remodels live or die on. We prepare the full packet: finish schedule, exterior vent and penetration details, window trim specifications, roof flashing specs. The Foothill Ranch HOA architectural committee wants to see that any exterior-visible change matches the existing 1990s stucco-and-Mediterranean palette before the city permit is even in motion. We file the packet, track the review, and adjust as needed, so the only thing on your calendar is the approval date.
Exterior Vent and Skylight Flashing to Match Tile Roof
Concrete tile roofs dominate Foothill Ranch, and a new bath exhaust vent or skylight requires flashing that integrates with that tile profile, not a generic retrofit cap. We spec flashing and vent hoods in finishes the committee will approve, because a dark matte-black vent cap on a cream stucco home will get kicked back every time. The goal is a bath that vents properly and looks like it was always there.
WUI-Compliant Bath Ventilation
Foothill Ranch sits at the wildland-urban interface with the Cleveland National Forest. That’s not a line item on a marketing brochure; it’s a building requirement. Exhaust vents need ember-resistant mesh and rated assemblies, because a Santa Ana wind event can carry embers a half mile. We spec WUI-rated vent components as standard on every Foothill Ranch bath that opens to an exterior wall or roof. It’s the norm here, not an upsell.
Full Gut and Replacement Remodels
For baths in the 1980s and 1990s tract homes around Foothill Ranch, the typical scope is a full replacement: shower or tub/shower combo, vanity, flooring, lighting, and often a layout tweak. Many of these homes have fiberglass shower surrounds and dated tile that’s at the end of its service life. We handle the demo, the plumbing rough-in, the tile, the finish, and the final inspection. One contract, one crew, no sub-contractor roulette.
What happens when you call
- 1
A real person answersNo phone trees — you reach a local pro.
- 2
You get an upfront price rangeHonest numbers before anyone is dispatched.
- 3
A background-checked tech heads outLicensed & insured, dispatched right away.
- 4
You approve before work beginsNothing starts until you say go.
Trusted Brands We Service in Foothill Ranch
On the structure side, we’re an authorized builder for Abodu, Cover, and Dvele prefab brands, which matters when a bathroom remodel is part of a larger ADU build. On the interior side, we spec James Hardie fiber cement siding when a bath addition bumps an exterior wall outward, because it meets the fire resistance and durability expectations of Foothill Ranch’s hillside lots. We maintain local supplier relationships across Orange County so finish materials don’t sit in backorder limbo while your HOA approval runs its course. Prep begins the day the approval lands.
Common Bathroom Remodeling Problems We See in Foothill Ranch Homes
- Demo started before the HOA comité signs off on exterior-visible changes. A new vent hood or skylight is an exterior penetration. Start demo first and you’ll have an open bath through two or three committee cycles. We submit first, then schedule.
- Modern finishes that clash with the 1990s Mediterranean palette. Matte-black fixtures and dark trim read as “new build” to the architectural committee, and they’ll reject it. We spec finishes that pass the first time, which saves you a resubmittal fee and three weeks.
- Bath exhaust vents spec’d without WUI-rated components. A standard vent hood doesn’t meet the ember-resistance requirements on a wildland-adjacent lot. This gets caught at city inspection, not HOA review, and it stops a final sign-off cold.
- Small rear yards that limit exterior access. Many Foothill Ranch hillside lots have tight side yards, which affects how we stage materials and route a new vent or skylight. We plan that staging before day one, not when the tile saw shows up.
Pricing for Bathroom Remodeling in Foothill Ranch, CA
A standard hall bath remodel in Foothill Ranch runs $18,000 to $26,000. A primary bath with a larger shower, dual vanity, and tile work runs $28,000 to $45,000. If the scope includes moving a wall to expand the footprint or bumping a vanity wall outward, structural and siding work adds $5,000 to $9,000 on top of that. HOA submittal isn’t the cost driver; resubmittal is. Getting the finish schedule right the first time is where local experience pays for itself.
Every estimate we give is a written line item. You’ll see exactly what the HOA packet costs, what labor runs, what materials cost, and what the city permit fees are. No mystery line item at the end. Call (855) 949-1913 for your free estimate.
We Also Serve Cities Near Foothill Ranch
Our team covers the surrounding foothill and lake communities, including Portola Hills, Lake Forest, Mission Viejo, and Trabuco Canyon. If you’re just outside Foothill Ranch and wondering whether we handle your HOA’s quirks, call us. We’ve likely already worked that exact management company’s review process.
Serving Foothill Ranch, CA — Our Local Coverage Area
We’re based in the Foothill Ranch area and know this community well. Use the map below to see our service coverage — if you’re nearby, we can almost certainly help.
FAQs – Bathroom Remodeling in Foothill Ranch
Yes, if the remodel changes any exterior-visible element including a vent hood, skylight, window trim, or exterior wall finish. The Foothill Ranch HOA architectural committee reviews those details before the City of Lake Forest issues a building permit. We file the HOA packet first, then the city permit, in that order. Call (855) 949-1913 and we’ll tell you whether your specific scope triggers a submission.
Usually two to four weeks, depending on when you submit relative to the committee’s monthly or twice-monthly meeting calendar. We sequence our schedule so materials ordering and fixture prep happen during that window. Demo doesn’t start until written approval lands.
Warm whites, creams, tans, and terracotta tones for exterior-visible trim and vent caps. Window and vent hardware in bronze, oil-rubbed bronze, or soft brass typically passes. Matte-black and charcoal finishes get rejected with regularity. The committee expects the remodel to read as original to the 1990s palette.
Yes. Foothill Ranch is a wildland-urban interface zone adjacent to the Cleveland National Forest, and the City of Lake Forest requires ember-resistant vents on exterior wall and roof penetrations. This is a city inspection requirement, not just an HOA preference. Call (855) 949-1913 if you’re not sure whether your existing vent meets the current code.
We do. Sunstone ADU Builders prepares and files the full packet: drawings, finish schedule, vent and flashing specifications. We track the review, handle any committee follow-up questions, and don’t start demo until the written approval is in hand. One point of contact, start to finish.
Ready to get your Foothill Ranch bath moving? Call (855) 949-1913 for a free estimate. Nate Holloway and our team will walk the bathroom, the HOA packet, and the real numbers with you, no pressure.
Written by Nate Holloway, Owner at Sunstone ADU Builders, serving Foothill Ranch and Orange County with HOA-aware bathroom remodeling.