
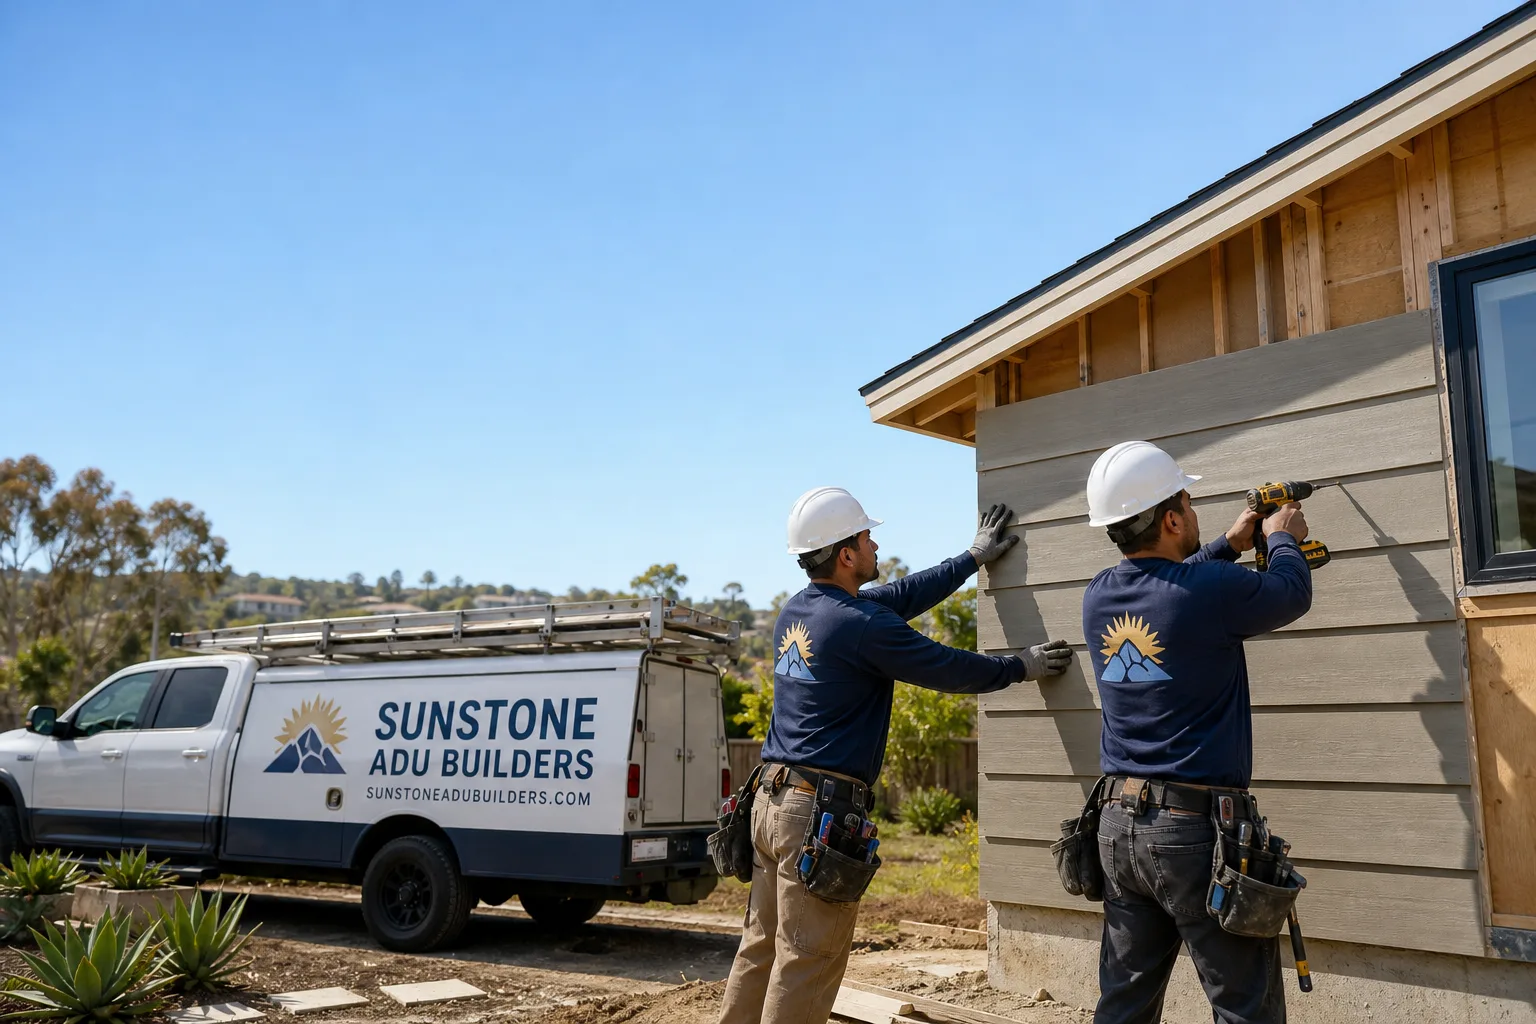
Fast, Reliable ADU Builders Across Foothill Ranch
Foothill Ranch homeowners call us when they want an ADU built right the first time, and they want a builder who already understands how this community works. Adding a unit here isn’t like building on an open lot. It’s a process that moves through HOA architectural review, City of Lake Forest permitting, and hillside construction requirements, and our ADU Builders team has navigated every one of those steps on local projects. From detached backyard units on graded lots off Rue Borel to garage conversions in the Windemere tract, we handle the full build, including kitchen and bathroom finishes, under one contract. Call (855) 949-1913 for a free estimate, and we’ll walk you through exactly what your property can support.
Why Sunstone ADU Builders Is Foothill Ranch’s Preferred ADU Builders Company
Foothill Ranch isn’t a generic suburb. It’s a master-planned community where nearly every home sits under HOA architectural guidelines, wildland-urban interface codes, and hillside drainage rules. Homeowners here don’t need a builder who will figure those out as they go. They need one who already knows what the architectural committee will ask for before the submittal goes in. That’s where we come in.
Our reputation in Foothill Ranch is built on projects that got through review without costly redesigns. We’ve submitted ADU plans to the local HOA committees with roof pitch, tile color, and drainage details already dialed in to match the Spanish-revival palette this community expects. We know what gets approved and what gets sent back. Homeowners here regularly tell us the HOA review step was the part they dreaded most, and the part that ended up being the easiest because we handled it.
We’re also close. Our Aliso Viejo location puts Foothill Ranch less than 15 minutes away, which matters when you want a builder who can meet with the HOA committee, walk the site with the city inspector, and check on construction progress without scheduling headaches. When a question comes up on a hillside lot, we’re there in person, not on a phone call from two counties away.
JADU in Foothill Ranch
A JADU in Foothill Ranch is a conversion of existing space inside or attached to the main home, usually a garage, a bonus room, or part of the first floor, into a self-contained living unit with its own entrance, kitchen, and bath. It’s the fastest ADU path for Foothill Ranch homeowners because it rarely triggers the same site and grading review that a detached unit does, though it still goes through HOA architectural review when an exterior door or window is added or altered. A typical JADU conversion here runs $90,000 to $160,000 depending on the existing space, the level of kitchen and bath finish you choose, and whether new utility connections are required.
When a JADU Makes Sense on Foothill Ranch Lots
Foothill Ranch lots are compact and graded. If your rear yard drops off steeply or your HOA won’t approve a detached footprint, a JADU can be the answer. We’ve converted garages on both sides of Bake Parkway and Portola Plaza, including homes in the 92610 ZIP, where the HOA restrictions made a detached unit impossible but an attached conversion sailed through. The unit goes in under your existing roofline, which is exactly what many Foothill Ranch HOAs prefer.
Rental-Ready or Family-Ready
Our in-house team finishes the entire JADU: kitchen, bathroom, flooring, and all the systems. That means when the last inspection passes, you have a unit that is move-in ready for a family member or rental-ready for the Lake Forest-area rental market. No second contractor, no waiting on a finish crew. One contract covers the build and the interior.
ADU Plans in Foothill Ranch
ADU Plans in Foothill Ranch are the architectural drawings, site plans, and HOA submittal documents that have to clear the architectural committee before the City of Lake Forest will even accept your permit application. This is the step where Foothill Ranch projects stall. Plans that show a roof pitch, tile color, or window detail that doesn’t match the Mediterranean palette of the existing tract get sent back for revisions, adding weeks and thousands of dollars. ADU plan preparation for a Foothill Ranch project typically runs $8,000 to $18,000 depending on the unit type, hillside or grading complexity, and how much the HOA committee wants to see.
The HOA Review Sequence We Use Here
We prepare the full submittal packet: color samples, roof tile specifications, elevation drawings, site plan with drainage flow, and a written description of the exterior materials. Then we file it with the HOA architectural committee before anything goes to the city. Once written approval comes back, we submit to the City of Lake Forest for the building permit. On the Rue Borel hillside project, the committee required the roof pitch and concrete tile to match the surrounding tract exactly, and the drainage plan had to show runoff directed away from the open-space edge. We got written approval before framing started. That sequencing saved months.
What the Committee Actually Reviews
Roof material and color, exterior cladding, window placement, height, setbacks from the open-space edge, and drainage direction. This is not a rubber stamp. But when the packet arrives complete and matches the community’s visual standards, the review goes much faster. We know which James Hardie siding colors and which concrete tile profiles have been approved on recent Foothill Ranch submittals, and we build the plan around that knowledge.
Trusted Brands We Service in Foothill Ranch
We are an authorized builder and installer for prefab ADU brands including Abodu, Cover, and Dvele in Foothill Ranch, and we also build traditional stick-built units. For Foothill Ranch homeowners, that means options. If your lot can handle a factory-built unit and the HOA will approve its exterior profile, we can have it set and finished faster than a traditional build. If the architectural committee wants a roofline that matches the existing tract exactly, we build custom on site. We also specify James Hardie fiber cement siding, which satisfies the WUI ignition-resistant material requirements this area enforces. Prefab or traditional, we handle the shell and the interior finishes so you get a completed unit, not a structure that still needs a second contractor.
Common ADU Builders Problems We See in Foothill Ranch Homes
- HOA rejection on first submittal. Plans that get sent to the City of Lake Forest before the HOA architectural committee approves them often come back with redesign demands. The committee wants to see roof tile color, pitch, and drainage handling that match the 1990s Spanish-revival tract homes here, and skipping that step costs weeks.
- Hillside drainage failures. Lots in Foothill Ranch were graded to drain toward specific neighbors and the Cleveland National Forest open-space edge. A detached ADU that changes that flow can cause retaining wall failures or neighbor complaints, and city inspection will flag it. Drainage planning has to come before framing, not after.
- WUI construction missteps. This community sits inside the wildland-urban interface, so ignition-resistant materials and ember-resistant vents are required. A builder who doesn’t work in foothill communities regularly will get caught on inspection, and occupancy gets delayed while the fixes are made.
- Half-finished units exposed to weather. Santa Ana winds and winter rain in these foothills will find a half-finished ADU. If the build isn’t sequenced around HOA approval and city permit timing, your framing sits open to the elements for months. We schedule work so the unit gets dried-in before the first winter rain, not after the damage is done.
Pricing for ADU Builders in Foothill Ranch, CA
A studio or one-bedroom JADU conversion in Foothill Ranch runs $90,000 to $160,000, while a detached one-bedroom ADU typically costs $180,000 to $320,000 depending on site grading, WUI material upgrades, and whether you choose a prefab unit like Abodu or a custom stick build. Two-bedroom detached units run $250,000 to $400,000. The HOA submittal and city permit fees add $8,000 to $18,000 on top of construction. What moves the number most on these hillside lots is drainage work: retaining walls, grading, and drainage redirection. We give you a written line-item quote before any work starts, and that number doesn’t change unless you change the scope. Call (855) 949-1913 to schedule your free estimate.
We Also Serve Cities Near Foothill Ranch
Our team works across south Orange County, including Portola Hills, Lake Forest, Mission Viejo, and Trabuco Canyon. Each city has its own permitting path and its own HOA culture, but the approach stays the same: we handle the full build and the review process so you don’t have to. If you’re in a neighboring city, the same team that builds in Foothill Ranch can help. Learn more about our work across the region on our ADU Builders in Foothill Ranch page.
Serving Foothill Ranch, CA — Our Local Coverage Area
We’re based in the Foothill Ranch area and know this community well. Use the map below to see our service coverage — if you’re nearby, we can almost certainly help.
FAQs About ADU Builders in Foothill Ranch
Plan on four to eight weeks for HOA architectural committee review in Foothill Ranch, on top of City of Lake Forest permit review which typically takes another two to four months. That’s longer than neighboring cities without active architectural committees. We file the HOA submittal first and only submit to the city after written approval, so the clock runs once instead of twice. Call (855) 949-1913 and we’ll give you a realistic calendar for your specific tract.
Concrete tile in the earthy, muted tones that match the existing 1990s Spanish-revival tract homes: think weathered terracotta, brown, and umber. Flat profiles or synthetic materials that read as “different” from the main home tend to get rejected. We can show you which tile profiles and colors passed recent committee reviews on Rue Borel, Bake Parkway, and Portola Plaza projects, so your submittal starts with a known-good specification.
We file it. You don’t have to write a single architectural description or assemble a single color sample. Our team prepares the full submittal packet, presents it to the committee, and handles any back-and-forth until written approval is in hand. For the Rue Borel hillside project, we handled every committee interaction, including the drainage redirection documentation, and the homeowner never attended a meeting. Call (855) 949-1913 with your property’s HOA name and we’ll tell you exactly what their review requires.
Foothill Ranch sits at the wildland-urban interface with the Cleveland National Forest, so ADUs here must use ignition-resistant exterior materials and ember-resistant vents, and the site needs defensible space clearing. James Hardie fiber cement siding, which we specify on our builds, meets the ignition-resistant cladding standard and is already approved by many Foothill Ranch HOAs. A builder who doesn’t know WUI code will get a correction notice on inspection, and that delays your occupancy. We build to it from the first plan sheet.
Yes, and we do it regularly. Steep graded lots need more engineering: retaining walls, drainage redirection, and sometimes caisson footings, and the HOA will want to see exactly how runoff flows away from the open-space edge and neighboring lots. A detached unit on a hillside lot off Portola Parkway or Bake Parkway typically adds $15,000 to $30,000 to the build for grading and drainage work. Call (855) 949-1913 and we’ll walk your lot to give you a real number, not a range off a chart.
Written by Nate Holloway, Owner at Sunstone ADU Builders, serving Foothill Ranch and south Orange County.