
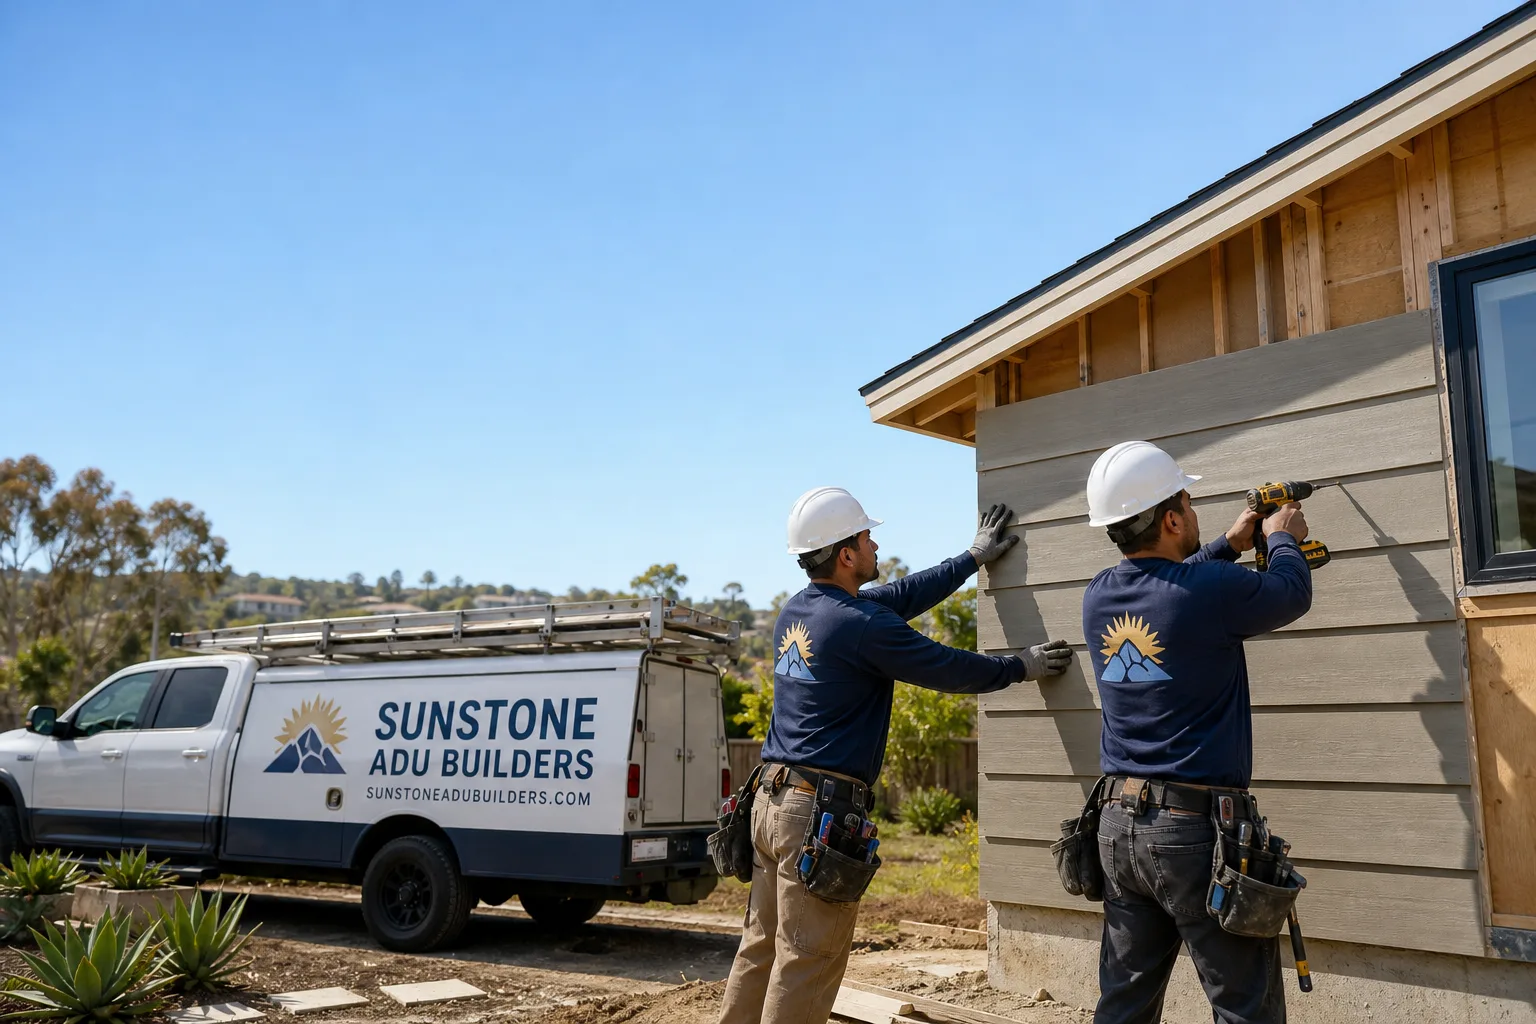
Fast, Reliable ADU Builders Across La Palma
Adding an ADU in La Palma usually starts with one question: will the rear-yard setback math work on your lot? That’s the reality of building in a city where nearly every 1960s-80s tract home sits on a compact, fully developed parcel. We’re Sunstone ADU Builders, and we’ve spent enough time on La Palma’s original tract plats to know that a surveyed plot plan comes before any design conversation. If you’re weighing a detached backyard unit or a garage conversion, call (855) 949-1913 and we’ll walk you through what your specific lot can actually support, before you spend a dollar on drawings.
Why Sunstone ADU Builders Is La Palma’s Preferred ADU Builders Company
Homeowners in La Palma keep calling us for the same reason: we don’t start with a sales pitch, we start with the survey. On a compact lot near Walker Junior High, our crew pulled the survey before drawing anything and found the existing detached garage pushed roughly a foot past the rear property line, a condition common on La Palma’s original tract plats. We re-sited the new backyard ADU behind a James Hardie-clad, low-slope detached footprint, upgraded the 100-amp panel with a dedicated subpanel, and documented the wind-load and Title-24 compliance package so the homeowner’s insurer could file it with the claim binder. The plan check cleared on the resurveyed plot plan, and the CC&R review with the HOA went through in the same cycle because the setback numbers were settled first.
That’s the kind of local knowledge that separates an ADU specialist from a general contractor who happens to build a backyard unit once or twice a year. Nate Holloway, our owner, has built our entire process around the permitting and setback realities that La Palma’s built-out lots create. We’re authorized builders for leading prefab brands including Cover, Dvele, and Mighty Buildings, but we’ll tell you honestly whether prefab or traditional stick-built makes sense for your property, because we do both.
Our ADU Builders team handles the structure, the kitchen, and the bathroom under one contract. No handing you off to a second contractor after the shell goes up. For La Palma homeowners, that single-point responsibility matters when you’re coordinating plan check, HOA review, and a construction schedule on a lot where every inch of setback counts.
ADU Design in La Palma
ADU Design in La Palma is less about square footage and more about what fits within the surveyed lot lines, the rear-yard setback, and the HOA’s CC&R restrictions. On many central La Palma lots, the existing detached garage sits at or over the property line, so the first design decision is often whether to convert, demolish, or work around a non-conforming structure. We start every design engagement with a surveyed plot plan, then shape the unit around the numbers, not the other way around.
Survey-First Design Work
A typical ADU design package in La Palma runs $4,000 – $9,000 depending on whether you need a full architectural set, structural engineering for a low-slope roof, and Title-24 energy calculations. That figure assumes the survey has already been done, which runs another $1,500 – $3,000 on a standard tract lot. Skipping the survey to save money upfront is how homeowners end up paying for a design that dies at plan check.
CC&R and Plan Check Coordination
Because La Palma is a small, heavily deed-restricted city, ADU approvals hinge as much on the municipal plan check and HOA architectural review as they do on state ADU law. We prepare design submittals that speak both languages: compliant with state mandates, and defensible in front of a La Palma architectural committee that cares about rooflines, materials, and how the unit reads from the street.
Backyard ADU in La Palma
A Backyard ADU in La Palma is almost always a detached rear-yard structure squeezed onto a compact tract lot, and that means the footprint has to work within inches, not feet. Most of the city’s 1960s-80s single-family homes sit on lots where the existing attached two-car garage already consumes a large share of the buildable area. Detached units typically land in the 400 – 800 square foot range, and a fully finished project in La Palma runs $180,000 – $320,000 depending on brand selection, site conditions, and interior scope.
Detached Units on Tight Lots
On La Palma’s standard tract plats, a detached ADU frequently leaves only inches of rear-yard setback to spare. That’s why the survey precedes everything. We’ve worked on jobs where the original garage turned out to be a foot over the property line, which changes the entire siting conversation before a single design line is drawn. Once the setback math is settled, we spec the unit to fit: low-slope or flat roofs are common here because they keep the height profile low and the drainage simple.
Move-In Ready, Rental-Ready Interiors
La Palma homeowners building a backyard ADU usually want the same end result: a unit that’s ready for a tenant or a family member the day the final inspection passes. Our in-house kitchen and bathroom finishing means the ADU gets a full kitchen with proper ventilation, a bathroom with a real shower pan, and compliant electrical throughout, under the same contract as the shell. No waiting on a separate remodel crew to show up after framing is done.
Trusted Brands We Service in La Palma
We’re authorized builders and installers for Cover, Dvele, and Mighty Buildings, among other prefab ADU manufacturers. For La Palma homeowners, that means access to curated prefab options with factory-controlled quality, plus our traditional stick-built capability when the site calls for it. Because we’re an ADU-only specialist, we keep current on each manufacturer’s structural specs, wind-load ratings, and Title-24 compliance documentation. That documentation matters when your insurer asks for proof that the unit on your La Palma lot was built to code. We’re not brand-loyal to a fault, we’re site-loyal: the recommendation follows what your lot, budget, and timeline actually support.
Common ADU Builders Problems We See in La Palma Homes
- Property-line garages that kill the first design. Many original La Palma detached garages were built at or over the rear property line. If you quote from satellite imagery instead of a survey, you design a unit that cannot be permitted where it’s drawn.
- HOA CC&R review stalling plan check. La Palma’s deed restrictions are older, patchy, and enforced inconsistently. A design that satisfies state ADU law can still stall at the city counter or the architectural committee if the CC&R review wasn’t anticipated from day one.
- 100-amp panels that can’t carry the load. The 1960s-80s homes that dominate La Palma were built on 100-amp service. Adding a detached ADU usually triggers a panel upgrade or a dedicated subpanel, and a quote that omits that line item isn’t cheaper, it’s incomplete.
- Missing compliance paperwork for insurance. A cheaper quote often quietly drops the documented wind-load and Title-24 envelope package. Homeowners don’t discover the gap until they file a claim and the insurer asks for paperwork that was never produced.
Pricing for ADU Builders in La Palma, CA
A detached backyard ADU in La Palma typically runs $180,000 – $320,000 all-in, including design, permits, construction, and interior finishes. A garage conversion of an existing attached two-car garage lands closer to $120,000 – $200,000, depending on how much structural work the original slab and framing require. Prefab units from Cover, Dvele, or Mighty Buildings can tighten the construction timeline and reduce site labor, but the site work on a La Palma lot, including the survey, subpanel upgrade, and setback-sensitive foundation, is the same regardless of method. What moves the number most within those ranges: whether the existing garage is non-conforming, whether the HOA requires specific exterior materials, and whether the panel needs a full upgrade. Call (855) 949-1913 for a written line-item quote. Estimates are free, and the first question we’ll ask is whether you have a survey.
We Also Serve Cities Near La Palma
Our crews work in ADU Builders in La Palma and the surrounding North Orange County cities. If you’re in Cypress, Buena Park, Stanton, or Garden Grove, the same survey-first process applies, and the same crew handles your project from plans through final inspection. La Palma’s lot conditions are specific, but the discipline we’ve built here, surveyed setbacks first, documented compliance always, carries across every city we serve.
Serving La Palma, CA — Our Local Coverage Area
We’re based in the La Palma area and know this community well. Use the map below to see our service coverage — if you’re nearby, we can almost certainly help.
FAQs About ADU Builders in La Palma
A survey comes first because nearly every La Palma lot was built out under 1960s-80s tract master-planning, and on many of those original plats the existing detached garage sits at or over the property line. The rear-yard setback math, not square footage, is what decides whether your ADU can be permitted where you want it. Call (855) 949-1913 if you want us to look at your specific lot.
A compliant quote includes the surveyed plot plan, the structural engineering for the roof and foundation, the Title-24 energy calculation, documented wind-load compliance for a low-slope detached roof, and any panel or subpanel upgrade the 100-amp service requires. A cheap quote usually omits the survey, the compliance documentation, and the electrical work, then hits you with change orders later.
La Palma is a heavily deed-restricted city, and the HOA’s CC&R review runs in parallel with the city plan check. Even a unit that meets state ADU law can stall at the architectural committee if the roofline, exterior material, or setback treatment conflicts with the original tract’s restrictions. We prepare submittals for both reviews at the same time, so the two-track approval moves in one cycle.
La Palma’s warm, dry inland climate means serious cooling matters more than heating. We spec mini-splits or high-SEER heat pumps, Title-24-compliant insulation, and shading on the west-facing elevation. Low-slope or flat roofs are common on detached units here because minimal annual rainfall means simple drainage, and a low height profile keeps the structure neighbor-friendly on a tight lot.
Documented wind-load and Title-24 compliance gives your insurer something to file with the claim binder the day the unit is finished. If a claim ever comes up, you can produce the engineering, the energy calcs, and the inspection record. A cheaper build that skips the paperwork leaves you arguing with an adjuster about whether the unit was ever built to code, and that argument costs more than the compliance package ever did.
Written by Nate Holloway, Owner at Sunstone ADU Builders, serving La Palma and North Orange County.