
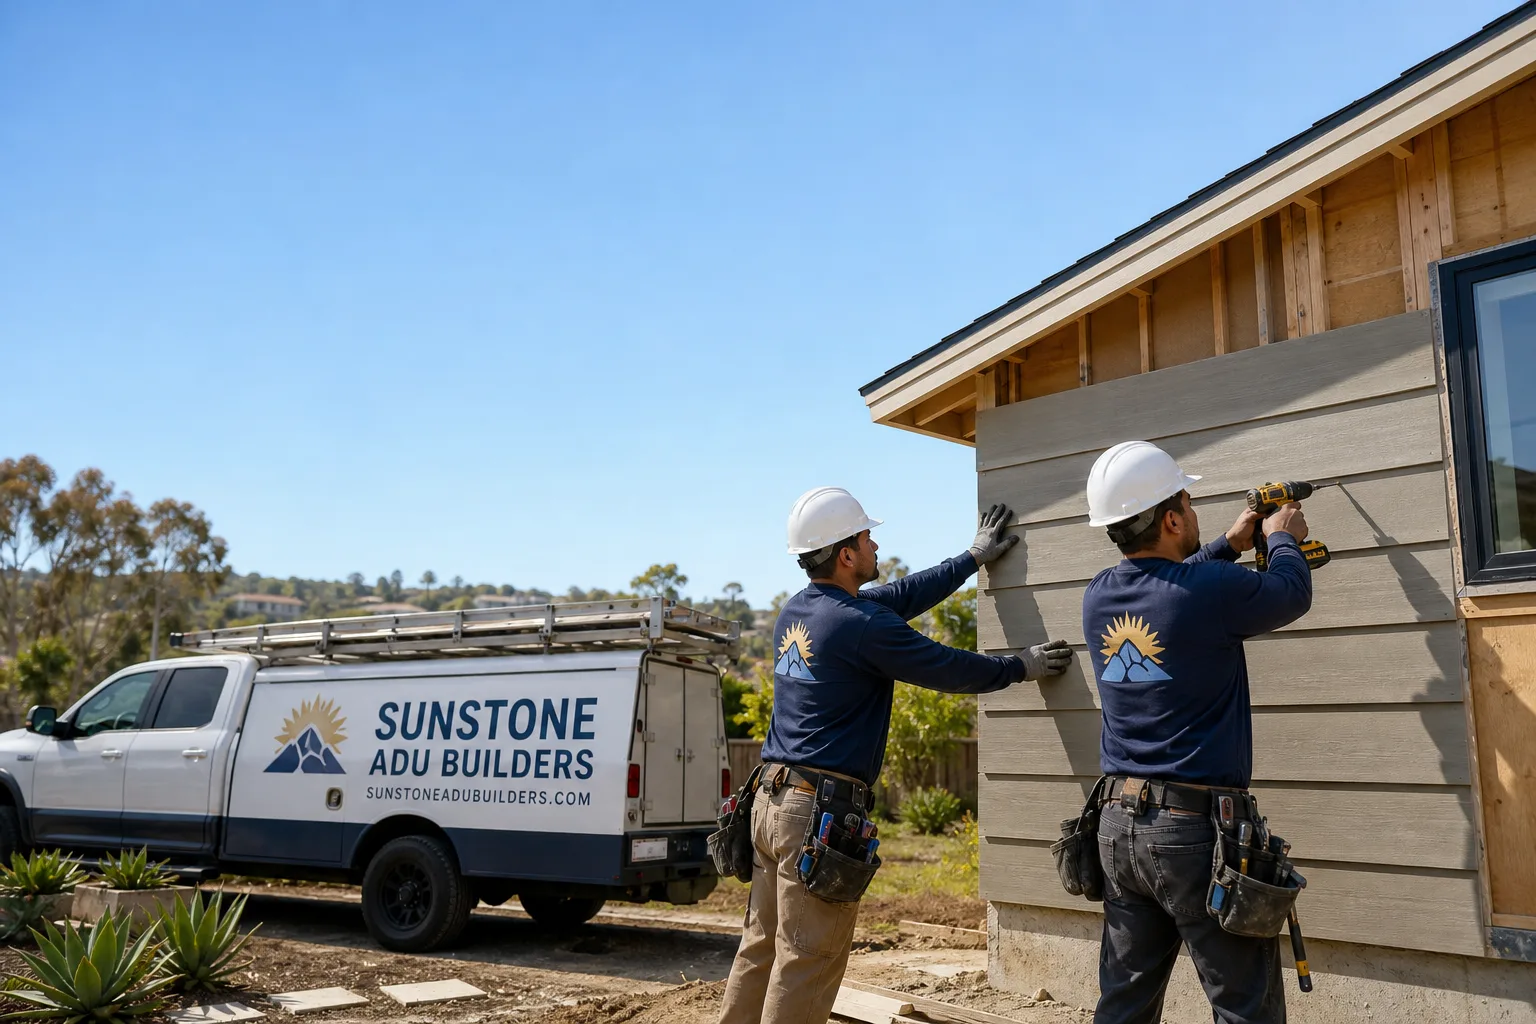
Fast, Reliable Bathroom Remodeling Across Colton
Bathroom remodeling in Colton usually costs between $18,000 and $42,000 for a full gut-and-replace, with garage-conversion ADU bathrooms running $14,000 to $28,000 depending on whether the plumbing rough-in is already stubbed. We’re Sunstone ADU Builders, and we handle the entire process from architectural submittal through tile and trim. If you’re planning a bathroom remodel anywhere in the 92324 zip code, call (855) 949-1913 for a free estimate. Our team is in Colton every week, so we know the streets, the inspectors, and the older housing stock that makes this city different from Grand Terrace or Loma Linda.
Why Sunstone ADU Builders Is Colton’s Preferred Bathroom Remodeling Company
Colton’s housing stock is mostly 1950s – 1970s single-story ranch and stucco homes on deep, wide lots. That’s exactly what we specialize in. Nate Holloway built Sunstone around the reality that older Inland Empire homes need electrical panel upgrades, re-routed plumbing, and careful plan-check submittals before a single tile gets set. We’re not a general contractor splitting attention across kitchens, additions, and commercial work. Bathrooms inside ADUs and garage conversions are our daily focus, and Colton homeowners feel that difference in how quickly we flag the issues an inspector will catch.
Colton customers regularly tell us the same thing: they expected a two-contractor mess when the ADU shell was done, then discovered we finish the bathroom ourselves. One contract, one team, one accountable point of contact. For a city with this many detached garages sitting behind the main house, that matters. The Bathroom Remodeling team that frames the rough-in is the same team that sets the vanity and grouts the shower. Nobody is handing off responsibility to a third-party sub you’ve never met.
Our Bathroom Remodeling Services in Colton
Architectural Submittal and Plan-Check Coordination
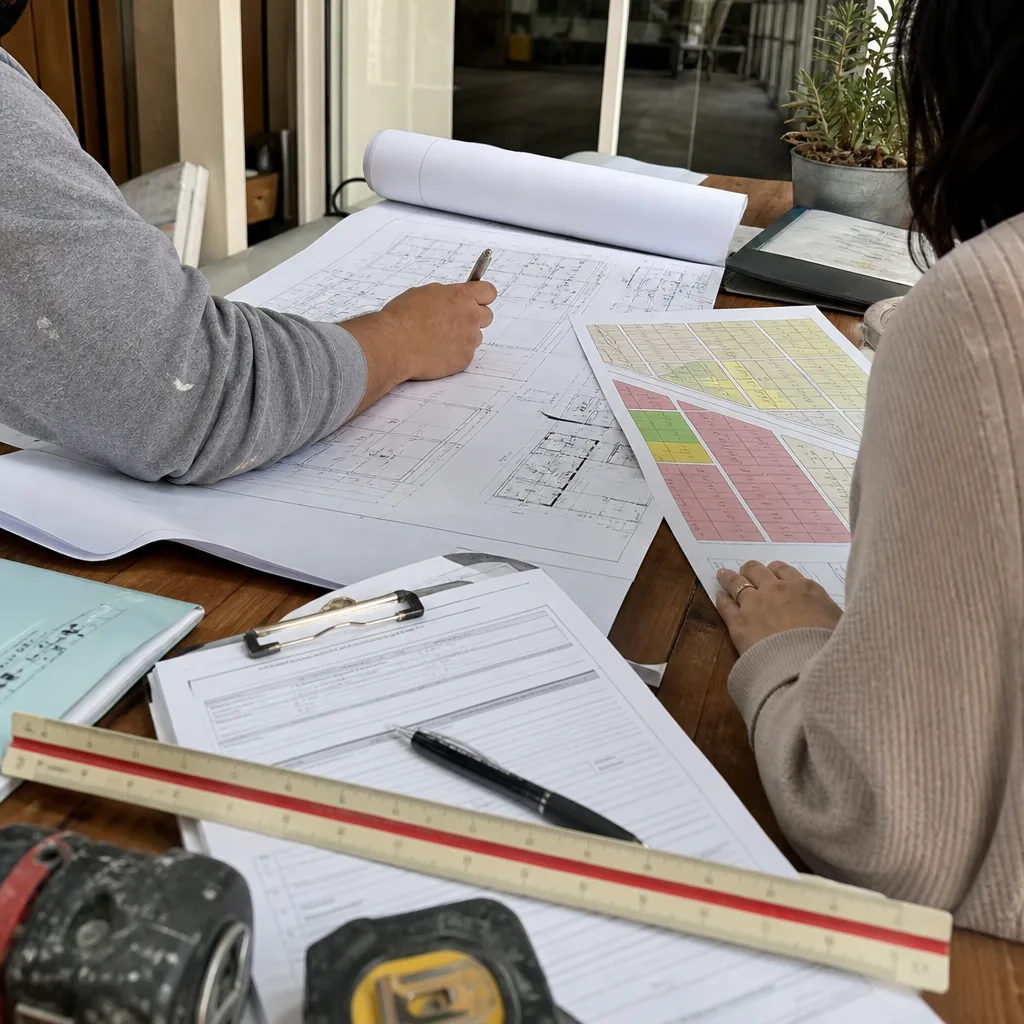
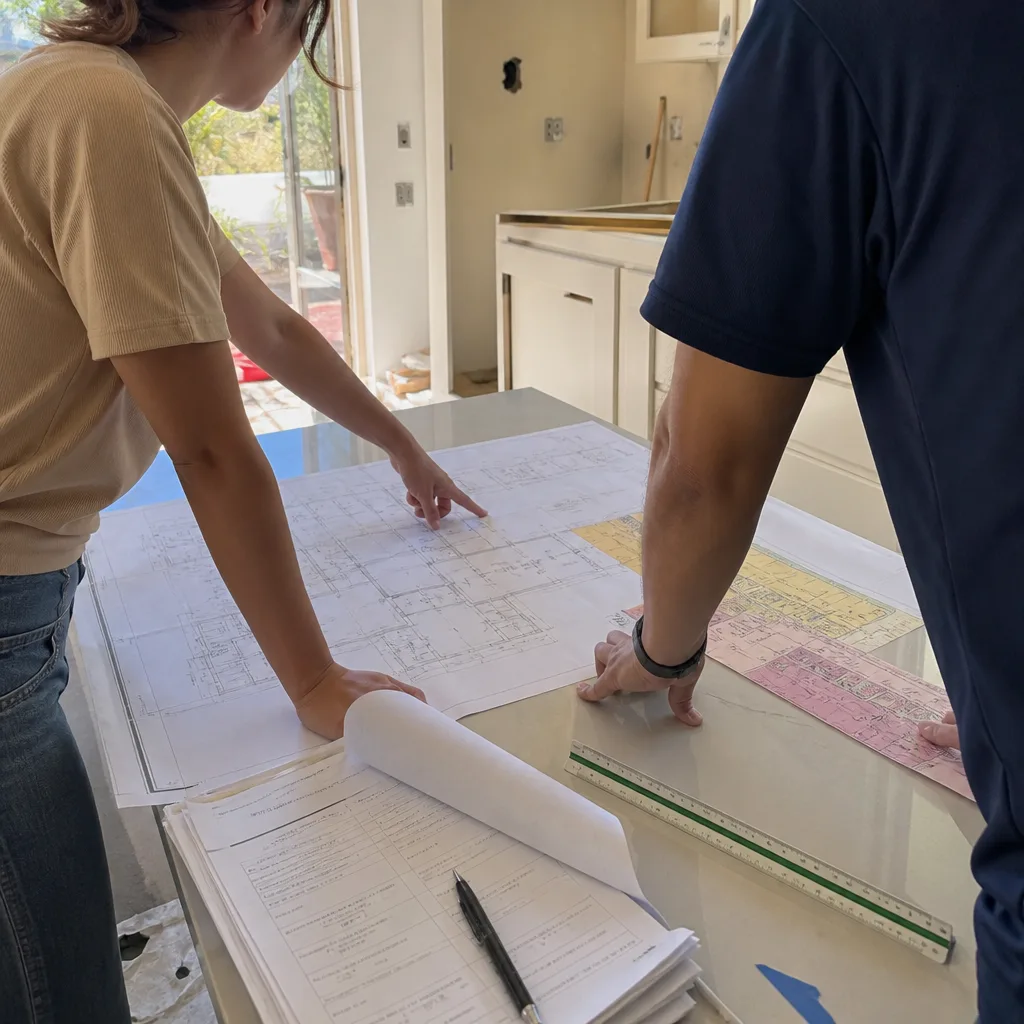
If your bathroom is inside a garage-conversion ADU, Colton’s architectural review process applies, and it is not a formality. We prepare the full submittal packet: site plan showing the new plumbing wall relative to the existing garage slab and utility stub, elevations, fixture schedule, and the electrical load calcs the plan checker will want to see. This is the part most homeowners don’t know about until they get a correction letter. We’ve handled enough Colton submittals to know which details get flagged, so the packet goes in clean the first time.
Garage Conversion Bathroom Rough-In
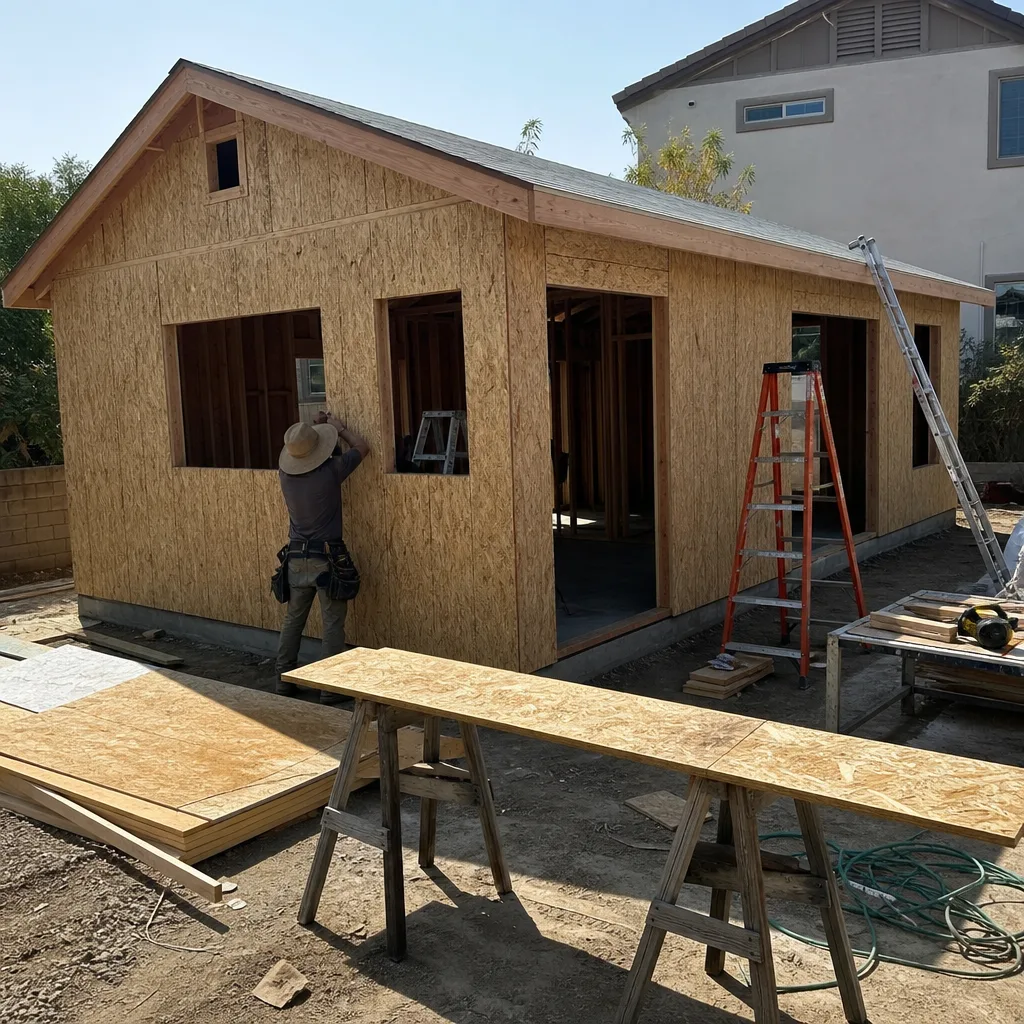
Most Colton garage conversions start with a bare slab and a single drain stub, if you’re lucky. We saw this on a recent job off Rancho Avenue in 92324: the shower drain had to be repositioned to miss the thickened footing at the old garage slab’s edge. That’s a detail the inspector had already called out on a prior submittal for the same property. We chipped the concrete, ran the new drain line around the footing, and passed rough-in without a correction. This is the work we do every month in Colton, and it’s why our rough-in timeline stays predictable.
Electrical Panel Upgrade for Bathroom Circuits
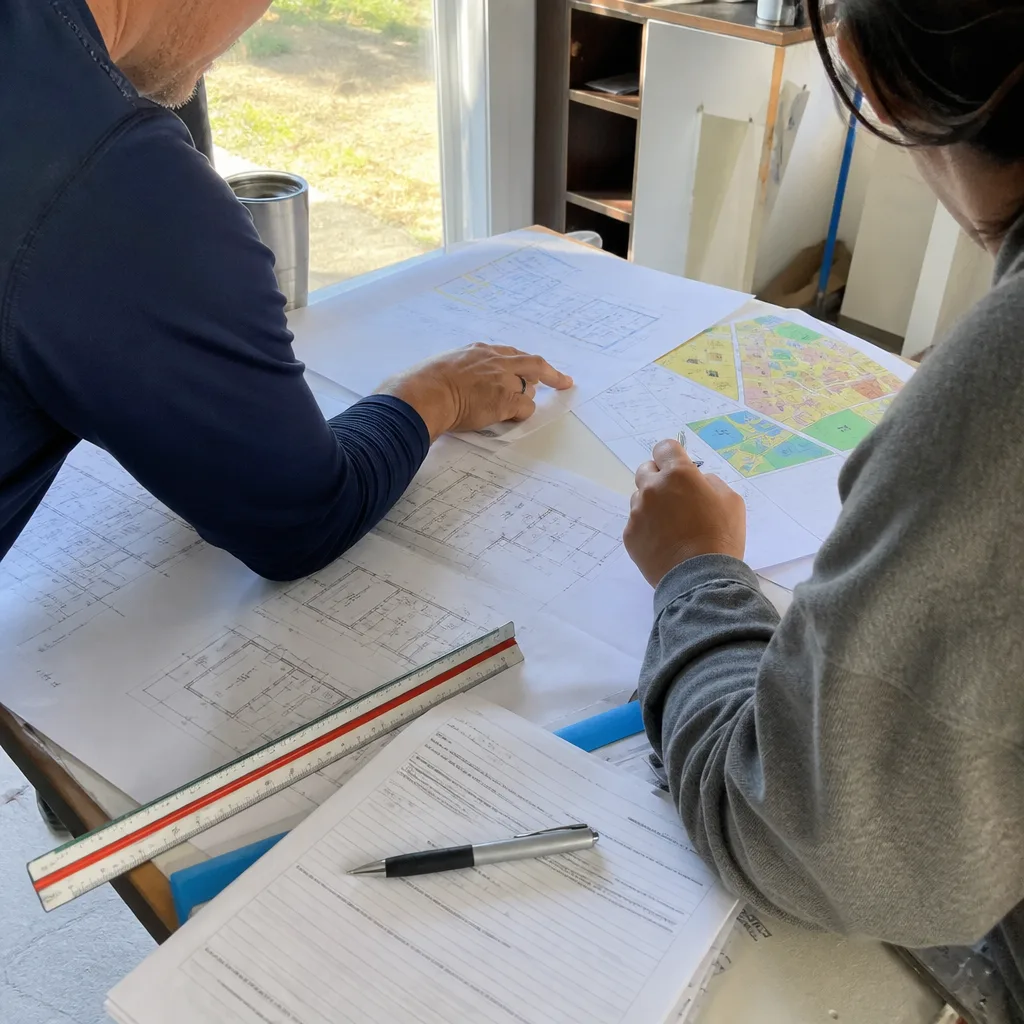
The 60-amp panels in Colton’s older homes cannot carry a dedicated bathroom circuit, an exhaust fan, and a tankless water heater. On that Rancho Avenue project, we upgraded to a 200-amp service and added a dedicated 20-amp circuit for the exhaust fan, both flagged in plan check before we even started. If you’re converting a detached garage into an ADU bathroom, plan on the panel upgrade. It’s not a surprise line item when we scope it in the estimate up front.
Full Bath Fixture and Finish Installation
Once the rough-in is signed off, we move fast. Tile, shower glass, vanity, toilet, exhaust fan, lighting, and trim. For ADU bathrooms we lean toward finishes that hold up to Colton’s hard water and hot interior temperatures: porcelain tile, solid-surface vanities, and fixtures with ceramic cartridge valves. The goal is a bathroom that passes inspection and still looks clean in year five with a tenant on a monthly lease.
What happens when you call
- 1
A real person answersNo phone trees — you reach a local pro.
- 2
You get an upfront price rangeHonest numbers before anyone is dispatched.
- 3
A background-checked tech heads outLicensed & insured, dispatched right away.
- 4
You approve before work beginsNothing starts until you say go.
Trusted Brands We Service in Colton
We specify James Hardie fiber cement siding on ADU exteriors because Colton’s summer sun and dry heat will delaminate cheap cladding in a few seasons. For the interior, we work with Abodu and Cover prefab ADU shells, which means the bathroom footprint is set from the start: the drain locations, the wet-wall framing, the vent path through the roof. Colton homeowners get a curated set of options, not a one-size-fits-all prefab package. When the structure is already on-site, we move straight into the bathroom rough-in without a lag between shell and finish.
Common Bathroom Remodeling Problems We See in Colton Homes
- The plumbing wall isn’t shown on the site plan relative to the existing garage slab and utility stub. Colton’s architectural reviewers are specific about this. A missing relationship line triggers a plan-check correction and a two-to-three-week resubmittal cycle. We draw it in the first submittal, every time.
- The exhaust fan vents into the garage attic instead of through the roof. Colton’s hot-climate ventilation requirements won’t allow a recirculating fan or an attic dump. Failing that inspection means cutting a roof penetration after drywall is already hung. We plan the roof vent in the rough-in.
- The existing 60-amp panel can’t support a tankless heater and the fan on the same circuit. Colton’s 1950s – 1970s homes are full of these panels. Adding a bathroom on the original electrical service forces a late upgrade that stalls the remodel mid-rough-in. We pull the load calcs before we submit plans.
- Shower drains conflict with the old garage slab’s thickened footing. Detached garage slabs were poured with footings meant for a carport, not a wet bath. Relocating the drain around the footing is standard in Colton, but it has to be drawn and permitted, not discovered with a jackhammer.
Pricing for Bathroom Remodeling in Colton, CA
Here’s what we tell Colton homeowners when they ask what a bathroom remodel costs. A full bathroom replacement inside the primary residence runs $18,000 – $42,000. A bathroom inside a garage-conversion ADU runs $14,000 – $28,000, assuming the shell is already on-site. The wildcard in Colton is the electrical service: if we’re upgrading a 60-amp panel to 200 amps, add $3,500 – $6,000. A tankless water heater adds $2,800 – $5,200 depending on gas-line routing. Architectural review coordination and submittal preparation are included in our scope, not billed as a separate change order. Call (855) 949-1913 for a line-item quote. Estimates are free, and we’ll walk the site with you so the number you get is the number you build to.
We Also Serve Cities Near Colton
Our crews work throughout the Inland Empire, including Bathroom Remodeling in Colton and the surrounding communities of Grand Terrace, Highgrove, Loma Linda, and Rubidoux. If you’re just outside Colton proper, chances are we already have a project within ten minutes of you and can schedule your estimate without a long wait.
Serving Colton, CA — Our Local Coverage Area
We’re based in the Colton area and know this community well. Use the map below to see our service coverage — if you’re nearby, we can almost certainly help.
FAQs – Bathroom Remodeling in Colton
Yes. Any bathroom inside a detached garage-conversion ADU in Colton’s 92324 zip code goes through architectural review, and the submittal must show the new plumbing wall’s position relative to the existing garage slab and utility stub. Our team prepares that drawing in the initial packet. Call (855) 949-1913 if you want to know whether your specific project triggers review before you spend money on design.
Colton’s architectural reviewers favor muted, desert-toned stucco and exterior cladding that matches the primary home. We specify James Hardie fiber cement siding in earth tones with low-reflectivity finishes. Bright or highly reflective exterior materials on the ADU shell tend to draw plan-check comments, especially on west-facing walls. The bathroom itself is interior space, but if your ADU shell is under review, we make sure the exterior call doesn’t stick the project in resubmittal.
Plan check typically adds two to four weeks for a bathroom inside a garage-conversion ADU, assuming the submittal is clean. A correction letter tacks on another two to three weeks per resubmittal cycle. We sequence the work so demo doesn’t start until the permit is in hand. That means the bathroom isn’t sitting half-finished waiting on a committee approval.
Colton’s 1950s – 1970s homes commonly have 60-amp electrical panels, which cannot support a dedicated bathroom circuit, an exhaust fan, and a tankless water heater. Any bathroom remodel that adds these loads will likely need a service upgrade to 200 amps. We scope the panel upgrade in the estimate so it’s not a surprise after rough-in starts.
We do. Sunstone ADU Builders prepares and files the architectural review packet on your behalf, including the site plan, plumbing-wall-to-slab drawing, electrical load calcs, and fixture schedule. You don’t track a permit portal or sit in a committee meeting. Call (855) 949-1913 for a free estimate and we’ll walk you through the exact submittal requirements for your street in 92324.
Written by Nate Holloway, Owner at Sunstone ADU Builders, serving Colton and the Inland Empire.