
ADU Company in Riverside, CA
Kitchen remodeling in Riverside usually means working inside a 1950s stucco ranch or a 1920s Craftsman near downtown, where the original footprint wasn’t designed for modern cabinet depths, ventilation, or the kind of heat a Riverside July puts on a west-facing wall. Sunstone ADU Builders handles the full scope: layout, structural adjustments, electrical, plumbing, and finish work, all under one contract. If you’re planning a kitchen remodel alongside an ADU or a primary-home refresh, call (855) 949-1913 to schedule a free estimate. We know what the older Riverside housing stock throws at you before the first cabinet door comes off.
Why Riverside Homes Are Different
Riverside’s housing stock runs older than most of the Inland Empire, and that age changes the work. The single-story stucco-over-wood-frame homes built between the 1920s and 1970s across 92501, 92503, 92504, and 92506 have settled, shifted, and been remodeled by previous owners in ways that don’t always match the current Riverside Municipal Code. We regularly find knob-and-tube remnants in pre-war kitchens, non-conforming wall assemblies, and plumbing routed through places that made sense in 1948 and nobody’s touched since. On top of that, Riverside’s hot, dry summers with routine 100°F+ days mean any kitchen or ADU interior needs real cooling load calculations, not a guess. A detached garage conversion in 92509 will bake without dedicated insulation and correctly sized HVAC. Riverside is also one of the few Inland Empire cities where alley-facing garages and detached rear outbuildings are standard, especially near downtown. That shapes the ADU conversation here more than in newer cities: a lot of the work is conversion or rebuild, not a fresh build on a blank rear yard.
Our Main Riverside Services
Most Riverside homeowners call us about one of two things: building an ADU in the rear yard, or remodeling a bathroom inside the main house or the new unit. Here’s how each works on the ground here.
ADU Builders in Riverside
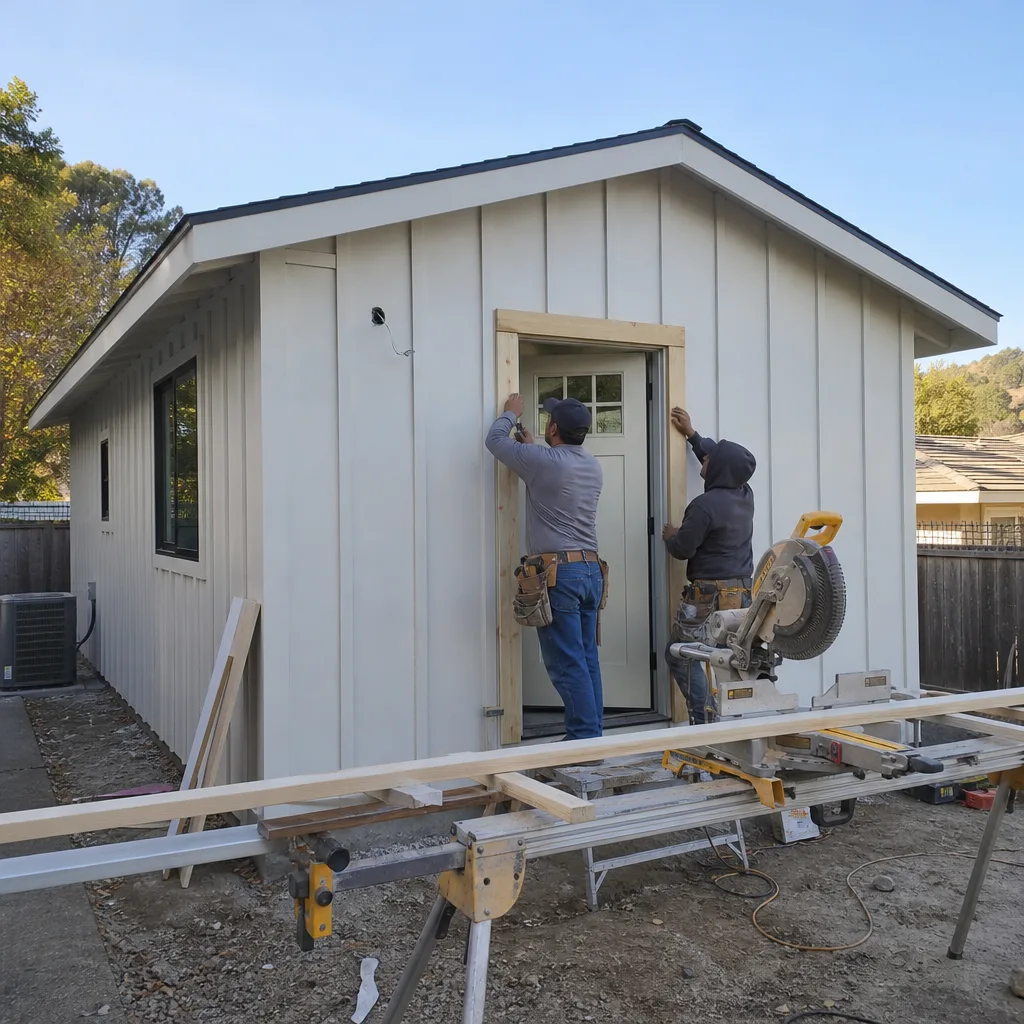
ADU work in Riverside leans heavily toward garage conversions and rear-detached rebuilds because so many parcels in 92501, 92503, and 92504 were platted with alley access and existing outbuildings. The old stucco shell on a pre-war garage might not meet current setback or fire-separation requirements, so the first step is almost always a parcel review against the current municipal code, not a design meeting. We build both prefab units from authorized brands and traditional stick-built structures, and the recommendation depends on your lot, your setbacks, and what the city will clear. For the full scope of how we handle ADU Builders in Riverside, read that page. It covers conversion feasibility, permitting realities, and which construction method makes sense on older parcels.
Bathroom Remodeling in Riverside
Riverside bathrooms from the citrus-era and mid-century periods were built small, with clay or cast-iron drain lines and walls that have been opened and patched by three generations of homeowners. We scope bathroom work with the assumption that the subfloor and plumbing rough-in will need attention once the old tile comes up, because in this housing stock, they usually do. Whether the bath is inside a new ADU or replacing a 1960s original on the main house, the work is completed under one contract with the kitchen and structure scope if you’re doing the whole project. Learn how we approach Bathroom Remodeling in Riverside on its dedicated page.
What happens when you call
- 1
A real person answersNo phone trees — you reach a local pro.
- 2
You get an upfront price rangeHonest numbers before anyone is dispatched.
- 3
A background-checked tech heads outLicensed & insured, dispatched right away.
- 4
You approve before work beginsNothing starts until you say go.
Kitchen Remodeling in Riverside
A Riverside kitchen remodel usually means pulling a cramped 1950s or 1960s galley apart inside a stucco ranch and rebuilding it to handle the way people cook now, while contending with the original framing, the old electrical panel, and the heat load from a west-facing wall that hits 100°F for weeks at a time. Most of these homes in 92505 and 92509 have never had a dedicated range hood vented to the outside, the cabinet boxes are particleboard from a 1970s big-box era, and the lighting is a single ceiling fixture. Sunstone ADU Builders does the full Kitchen Remodeling scope in-house: demolition, structural work, plumbing and electrical updates, cabinet and countertop installation, flooring, and finish trim. The older the home, the more likely we’re reconciling non-conforming conditions with the current Riverside code before the permit clears, so the estimate phase includes a walk-through specifically for those items. Here’s what we see most often in Riverside and what it costs.
Cabinet and Countertop Replacement
Signs you need it
Cabinet faces are delaminating around the sink base, drawers no longer close square because the framing has shifted, and the original tile counter is cracked or stained past saving.
What it costs in Riverside
Cabinet refacing in Riverside typically runs $7,000 to $16,000, while a full kitchen cabinet and countertop replacement with mid-range materials lands between $20,000 and $35,000 depending on kitchen size and stock.
How we do it
We pull the old boxes, repair or shim the wall framing behind them, run new rough-in if the sink or appliance locations change, then hang new cabinets level on the existing studs and install the counter with the sink and fixtures on the same day.
Open-Concept Kitchen Remodel
Signs you need it
The kitchen is walled off from the living room, the house feels dark in the afternoon, and the existing layout blocks any sightline between the cook and the rest of the family.
What it costs in Riverside
Removing a load-bearing wall and opening a Riverside kitchen to the living area typically costs $45,000 to $65,000 when it includes a new beam or header, flooring tie-in, and electrical relocation.
How we do it
We pull the permit, shore the ceiling, install the engineered beam or header per the stamped plan, run the electrical and plumbing through the new opening, patch the ceiling and flooring transitions, and then finish the kitchen in the expanded footprint.
Full Kitchen Remodel
Signs you need it
The original kitchen is functionally unchanged from the home’s construction date, the electrical can’t support modern appliances, and you’re planning to use the space heavily for the next decade or more.
What it costs in Riverside
A complete gut-and-rebuild kitchen remodel in Riverside typically runs $55,000 to $75,000 for mid-range finishes, with high-end kitchens starting at $75,000 and going up from there.
How we do it
We strip the room to framing, replace or upgrade the wiring and plumbing, install proper venting, insulate exterior walls against the Riverside heat, then rebuild the kitchen with new cabinets, counters, appliances, lighting, and flooring in sequence.
What Kitchen Remodeling Costs in Riverside
| Item | Typical range in Riverside |
|---|---|
| Cabinet refacing | $7,000 – $16,000 |
| Cabinet and countertop replacement | $20,000 – $35,000 |
| Open-concept kitchen remodel (wall removal) | $45,000 – $65,000 |
| Full kitchen remodel | $55,000 – $75,000+ |
How long does a kitchen remodel take in Riverside?
A Riverside kitchen remodel runs six to ten weeks depending on whether we’re moving walls, updating the electrical service, or repairing framing under the old floors. Permit review with the city adds time on older homes, especially near the downtown core.
Will the price change once work starts?
Our Riverside kitchen contracts are fixed-price with written change orders only if you approve a scope addition. We don’t change the number mid-job for conditions we could have caught during the estimate walk-through. Call (855) 949-1913 for a line-item quote.
Brands We Service in Riverside
Sunstone ADU Builders is an authorized builder and installer for prefab ADU brands including Abodu and Plant Prefab, and we also build traditional Tuff Shed-style structures where the site calls for it. We specify James Hardie fiber cement siding on exterior work because it holds up to Riverside’s heat and Santa Ana wind cycles better than vinyl or wood. See our brands for the full list and what we stock locally for Riverside turnarounds.
Pricing for ADU Company in Riverside, CA
| Service | Typical range in Riverside |
|---|---|
| Cabinet refacing | $7,000 – $16,000 |
| Cabinet and countertop replacement | $20,000 – $35,000 |
| Open-concept kitchen remodel (wall removal) | $45,000 – $65,000 |
| Full kitchen remodel | $55,000 – $75,000+ |
| Bathroom remodel (guest/powder) | $15,000 – $35,000 |
| Bathroom remodel (master) | $25,000 – $60,000 |
| ADU garage conversion | $120,000 – $180,000 |
| ADU new construction (stick-built) | $250,000 – $350,000 |
| Prefab ADU (installed) | $150,000 – $300,000 |
What pushes a Riverside ADU or kitchen remodel toward the high end is almost always the age of the parcel: pre-war stucco homes near downtown carry conditions like knob-and-tube wiring, non-conforming setbacks, and foundation movement that the permit review process flags faster than on a 1960s tract lot in 92509. We give written, line-item fixed pricing on every Riverside job, so the number on the estimate is the number on the contract unless you choose to add scope.
Neighborhoods We Serve in Riverside
Our Riverside work covers the full city, but we spend the most time in the older cores where the ADU and remodel conversation starts with a conversion rather than a blank-slate build. Typical neighborhoods include:
- Downtown and the Wood Streets (92501, 92503)
- Magnolia Center (92504)
- Canyon Crest (92507)
- La Sierra (92505)
- Arlington and Arlanza (92509)
Most of our Riverside calls get a site visit scheduled within a week, and the older the parcel, the more we front-load the permit and code review so you’re not surprised later.
Service Area – Cities Near Riverside
Sunstone ADU Builders serves Riverside and the surrounding Inland Empire communities along the 91 and 60 corridors. If you’re just over the line, we also work in Rubidoux, CA, Glen Avon, CA, Pedley, CA, and Sunnyslope, CA. Each of those cities has slightly different permitting realities, but the construction approach is the same: one contractor, start to finish.
Serving Riverside, CA — Our Local Coverage Area
We’re based in the Riverside area and know this community well. Use the map below to see our service coverage — if you’re nearby, we can almost certainly help.
FAQs About ADU Company in Riverside
Yes. Every ADU and remodel we build in Riverside goes through the city’s permit process, including plan review for structural and electrical scope. We handle the submission, revisions, and inspections. Unpermitted work is a liability you don’t want on a Riverside property.
Most Riverside projects start with a site visit and a line-item estimate within a week of your call. Permit review timelines vary by scope and by the age of the parcel, but we submit within days of contract signing. Call (855) 949-1913 to get on the schedule.
We do. Parcels in and near 92501 and 92503 sometimes carry citrus-era overlay or historic-district review, and we work with those constraints from the first walk-through. An ADU design that clears in 92509 may need adjustments near the older core, and we plan for that early.
Call (855) 949-1913 to schedule your free Riverside estimate. We’ll walk the site, talk through the permit realities for your specific parcel, and hand you a written, fixed-price number with no pressure and no vague allowances.
What happens when you call
- 1A real person answersNo phone trees — talk to a local adu pro.
- 2You get an upfront price rangeHonest numbers before anyone is dispatched. No surprises.
- 3We come out and measureLicensed & insured, at a time that suits you — the visit and the quote are both free.
- 4You get the price in writingLine-itemed, yours to keep, and nothing starts until you say go.
What Riverside Customers Say
"The kitchenette layout he suggested made better use of the space than the one on our original sketch."
— Beatriz Garcia"Detached unit in the back yard. Utilities trenched, separate meter, and it passed final on the first inspection."
— Reggie Ellison"Knew the local setback and parking rules cold, which saved us from designing something that would never have been approved."
— Doug Padgett