
ADU Company in Foothill Ranch, CA
Kitchen remodeling in Foothill Ranch almost always means working inside a 1980s or 1990s Mediterranean tract home where the original footprint, stucco walls, and concrete tile roofline were designed as a package. Sunstone ADU Builders handles kitchen work as part of the broader ADU conversation here, whether the kitchen belongs to a new detached unit in the backyard or to the main house while the ADU takes over as rental space. Foothill Ranch sits at the wildland-urban edge of Orange County, so material choices like James Hardie fiber cement siding matter as much on the interior-adjacent exterior walls as they do on the structure itself. Call us at (855) 949-1913 for a free estimate on your Foothill Ranch kitchen project.
Why Foothill Ranch Homes Are Different
Foothill Ranch is a master-planned community built largely in the 1990s within the City of Lake Forest, which shapes almost every remodel and ADU project here. The housing stock runs heavily to Spanish-revival and Mediterranean tract homes: stucco over wood frame, concrete tile roofs, attached two- and three-car garages, and rear yards that step down or up with the graded hillside. When we open up a kitchen in Foothill Ranch, we’re typically dealing with load-bearing walls that carry the second story, plus plumbing and electrical that were never meant to serve a modern island or six-burner range. The HOA architectural review process is the other constant. Nearly every visible change, from an exterior vent hood to the roofline of a detached ADU, has to clear the association’s design committee before the city will even look at the permit set. That HOA layer is what separates Foothill Ranch from older Lake Forest neighborhoods or the unincorporated parcels up toward Trabuco Canyon and Portola Hills.
Our Main Foothill Ranch Services
Homeowners in Foothill Ranch call us most often about two things: building a new ADU and remodeling a bathroom inside the main house or as part of an ADU interior. Both jobs carry the same local realities here: HOA review, hillside drainage, and a building stock that predates modern energy and water codes.
ADU Builders in Foothill Ranch
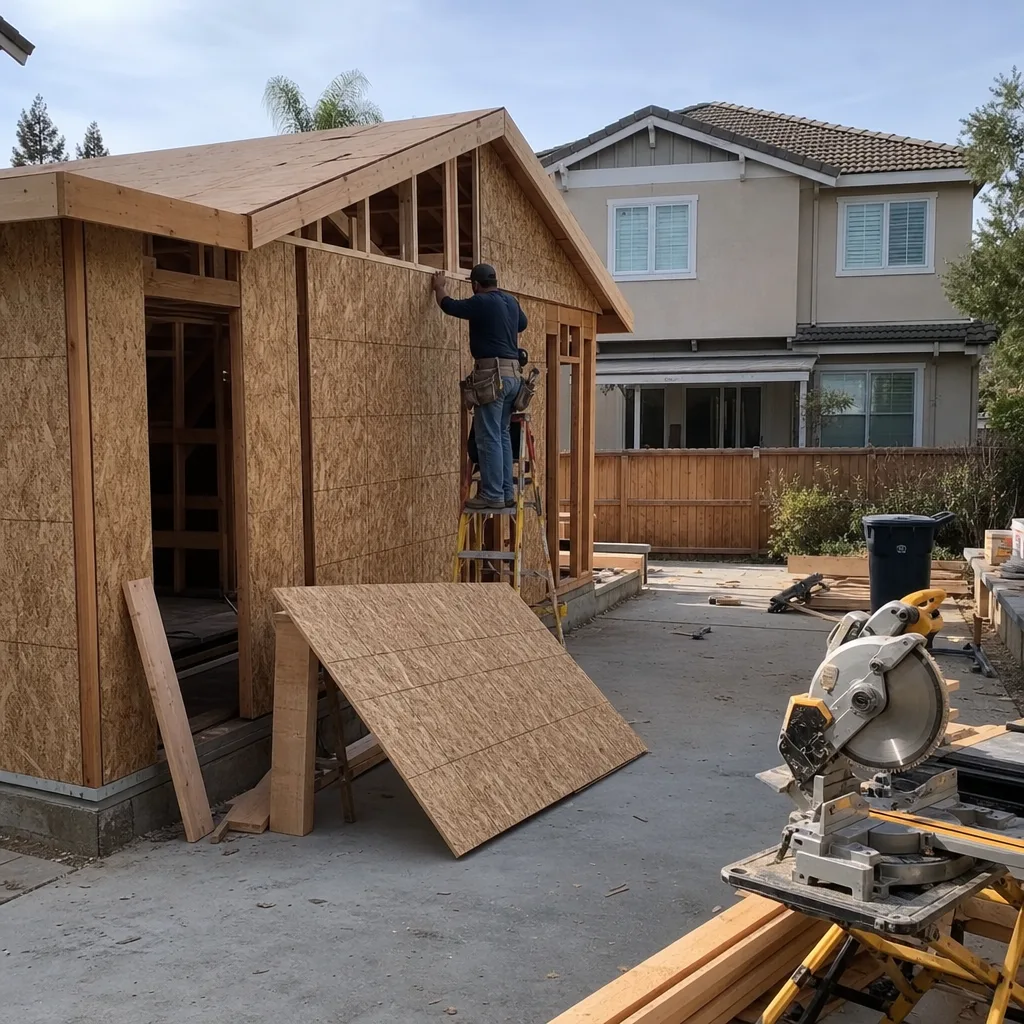
Most Foothill Ranch ADUs are garage conversions or small detached units tucked into graded rear yards, which means the design conversation starts with the HOA architectural committee, not the building counter. Sunstone ADU Builders brings authorized access to prefab brands like Abodu, Cover, and Plant Prefab alongside traditional stick-built methods, so the recommendation fits your lot, your HOA constraints, and your timeline. James Hardie fiber cement siding often makes the difference on a hillside lot because it meets the wildland-urban interface requirements Foothill Ranch lots face and blends with the existing stucco-and-tile palette. Learn more about our full ADU process on the ADU Builders in Foothill Ranch page.
Bathroom Remodeling in Foothill Ranch
Bathroom work in Foothill Ranch usually means either refreshing a 1990s primary bath in the main house or finishing the bathroom inside a newly built ADU so the unit is rental-ready. The original tract homes here have compact bathroom footprints with fiberglass surrounds and dated tile, and the HOA rarely cares about interior work, which means permits move faster on bathrooms than on anything that touches the exterior. For a detached ADU, the bathroom has to be done before the city signs off on the certificate of occupancy, so we schedule interior finishes to stay ahead of inspections. See how we handle these projects on the Bathroom Remodeling in Foothill Ranch page.
What happens when you call
- 1
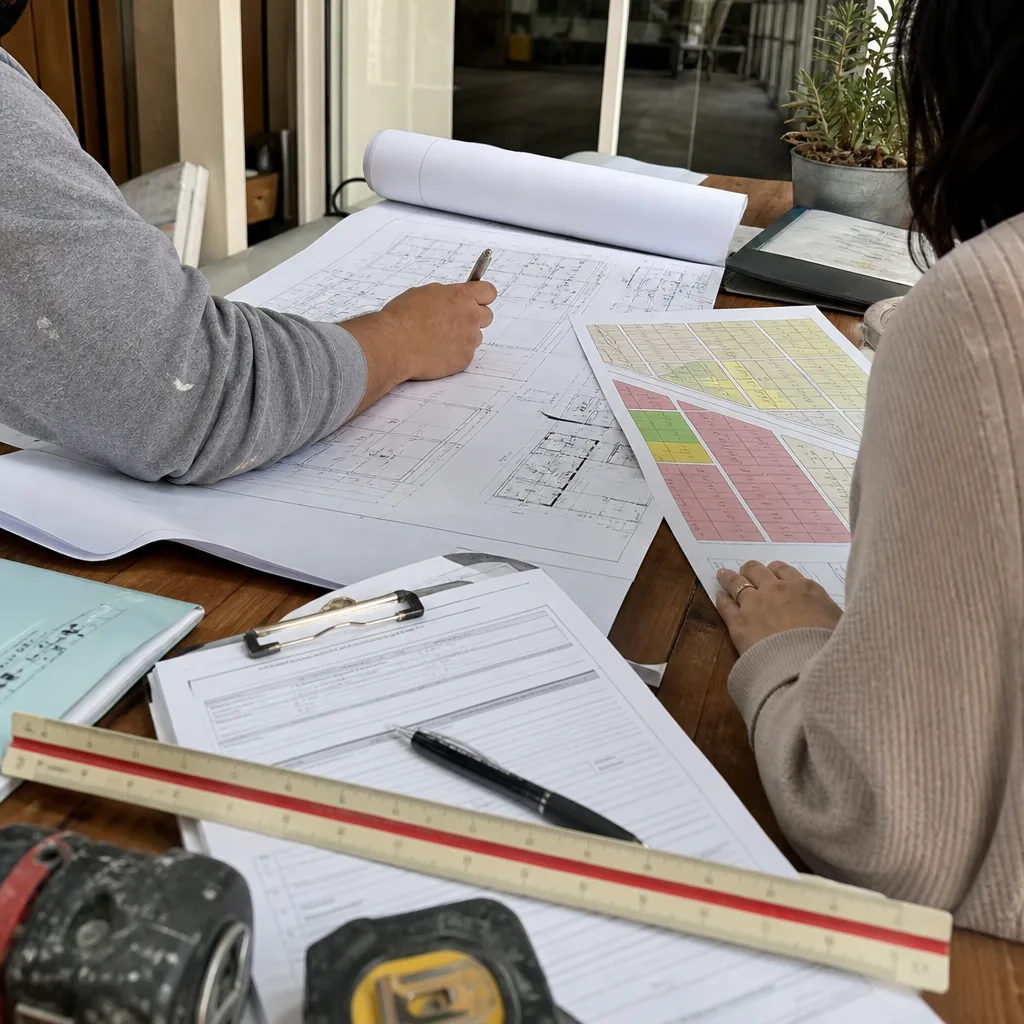
A real person answersNo phone trees — you reach a local pro.
- 2
You get an upfront price rangeHonest numbers before anyone is dispatched.
- 3
A background-checked tech heads outLicensed & insured, dispatched right away.
- 4
You approve before work beginsNothing starts until you say go.
Kitchen Remodeling in Foothill Ranch
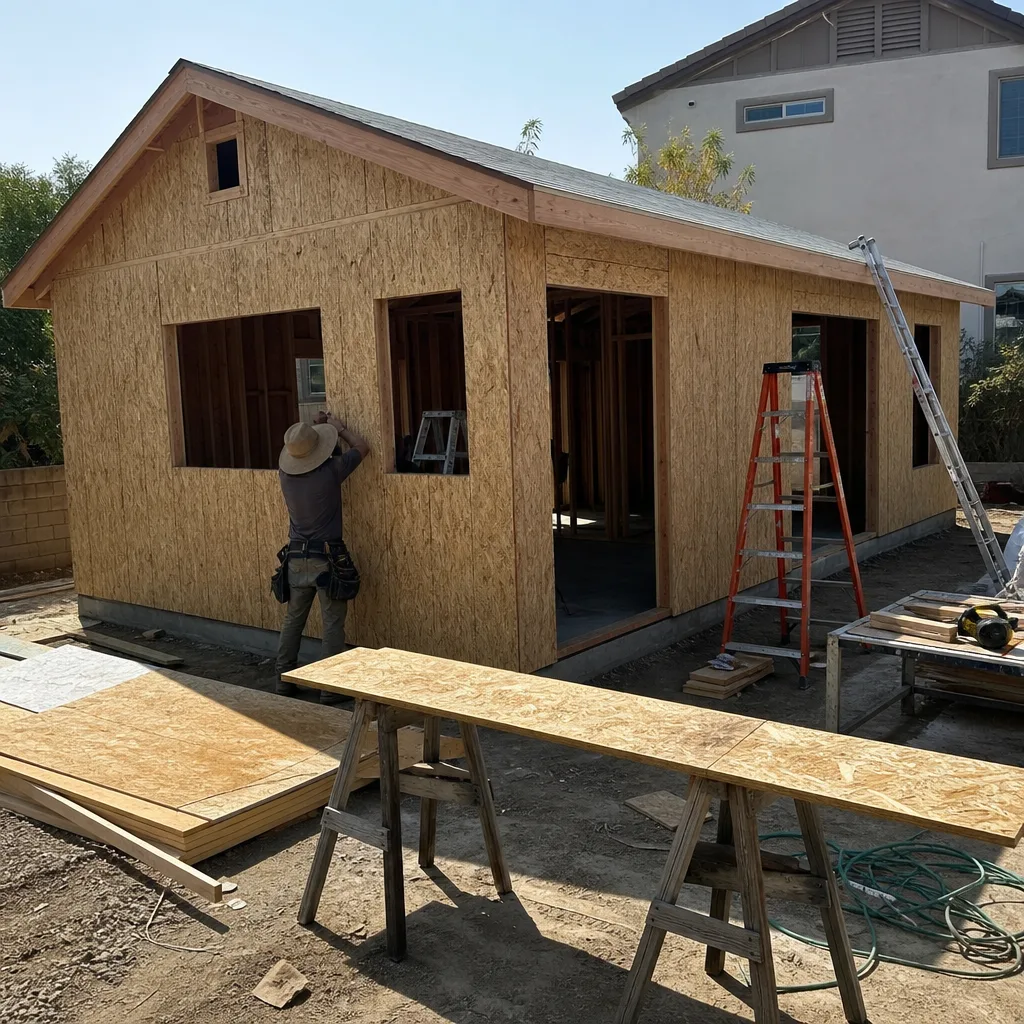
Kitchen remodeling in Foothill Ranch is shaped by two things: houses from the 1980s and 1990s with original layouts that fight modern use, and an HOA that scrutinizes any exterior-visible work like range hoods and window changes. Since many Foothill Ranch homeowners are adding an ADU at the same time, we often scope the kitchen as part of a wider Kitchen Remodeling package that shares permits, site access, and interior finishes across both structures. The goal is a kitchen that works for how you actually cook, whether that’s in the main house or in a rental-ready ADU kitchen finished to the same standard.
Layout Changes and Open Concept
Signs you need it
Your Foothill Ranch kitchen feels closed off from the family room, the peninsula cuts the room in half, or you’re constantly walking around the island to reach the refrigerator.
What it costs in Foothill Ranch
Kitchen layout changes in Foothill Ranch typically run from $28,000 to $55,000 depending on whether load-bearing walls need engineered beams and whether plumbing or gas lines move.
How we do it
We start by mapping the existing framing, then work with a structural engineer on any wall removal, reroute mechanicals, and rebuild the space with code-compliant support before finishes go in.
Cabinet and Countertop Replacement
Signs you need it
The original 1990s oak or laminate cabinets are delaminating at the edges, drawers stick, and the countertop is cracked or stained beyond repair.
What it costs in Foothill Ranch
Cabinet and countertop replacement in Foothill Ranch typically falls between $18,000 and $40,000 based on linear footage, material grade, and whether we’re reusing the layout or changing it.
How we do it
We template the countertops after the new cabinets are set, order the slab or quartz, and coordinate the plumbing, sink, and cooktop cutouts so the kitchen is usable again quickly.
What Kitchen Remodeling Costs in Foothill Ranch
| Item | Typical range in Foothill Ranch |
|---|---|
| Full kitchen remodel (layout, cabinets, counters, flooring) | $45,000 – $90,000 |
| Layout change with structural work | $28,000 – $55,000 |
| Cabinet and countertop replacement | $18,000 – $40,000 |
How long does a kitchen remodel take in Foothill Ranch?
Most Foothill Ranch kitchen remodels take six to ten weeks from demo to final inspection. HOA approval for exterior-visible changes like vent hoods can add two to four weeks before we even start, so we file that paperwork first.
Will the price change once work starts?
Our pricing is fixed once we open the walls, unless you ask for a change. The one wildcard in Foothill Ranch is what’s inside the stucco: older tract homes sometimes hide undocumented plumbing or framing that needs correction before we proceed, and we walk you through any finding in writing. Call (855) 949-1913 for an exact quote on your Foothill Ranch kitchen.
Brands We Service in Foothill Ranch
We work with the ADU and exterior brands that hold up in Foothill Ranch’s wind and wildfire exposure. Plant Prefab and Abodu units arrive as panelized or modular shells, and we pair them with James Hardie fiber cement siding for an exterior that matches the HOA’s tile-and-stucco palette and meets wildland-urban interface codes. Tuff Shed-style structures work for smaller studio ADUs on flatter lots. See the full list on our brands page.
Pricing for ADU Company in Foothill Ranch, CA
| Service | Typical range in Foothill Ranch |
|---|---|
| Detached ADU (prefab, 400 – 600 sq ft) | $150,000 – $250,000 |
| Detached ADU (stick-built, 400 – 600 sq ft) | $200,000 – $350,000 |
| Garage conversion ADU | $100,000 – $225,000 |
| ADU kitchen (full, in unit) | $25,000 – $60,000 |
| ADU bathroom (full, in unit) | $20,000 – $50,000 |
| Main-house kitchen remodel (full) | $45,000 – $90,000 |
| Kitchen layout change with structural work | $28,000 – $55,000 |
| Cabinet and countertop replacement | $18,000 – $40,000 |
| Main-house bathroom remodel (full) | $25,000 – $60,000 |
| James Hardie fiber cement siding (ADU exterior) | $12,000 – $30,000 |
Prices in Foothill Ranch push toward the upper end of these ranges when the HOA requires specific roofline adjustments, when the hillside lot needs retaining or drainage work, or when the existing 1990s framing needs seismic or structural upgrades before we can build. We quote fixed, line-item prices up front, so you see exactly what the job costs before we start and no change orders appear unless you change the scope.
Neighborhoods We Serve in Foothill Ranch
We work throughout the 92610 ZIP code and the neighborhoods that make up Foothill Ranch’s master-planned layout. Most calls come from the communities off Bake Parkway, Alton Parkway, and Portola Parkway, where the tract homes share the same 1980s and 1990s bones and the same HOA review requirements.
- Foothill Ranch Towne Centre area
- Bake Parkway corridor
- Portola Parkway neighborhoods
- Alton Parkway communities
- Hillside lots along Glenn Ranch Road
We typically respond to Foothill Ranch estimate requests within one to two business days, and we schedule site visits around your HOA’s contractor hours and any posted community rules.
Service Area – Cities Near Foothill Ranch
Sunstone ADU Builders serves Foothill Ranch and the surrounding South Orange County cities. For homeowners just over the ridge in Portola Hills, CA, or down the hill in Lake Forest, CA, we bring the same HOA-aware approach to ADUs and interior remodels. We also serve Mission Viejo, CA and the unincorporated hillside parcels near Trabuco Canyon, CA, where lot conditions and permit paths change block by block.
Serving Foothill Ranch, CA — Our Local Coverage Area
We’re based in the Foothill Ranch area and know this community well. Use the map below to see our service coverage — if you’re nearby, we can almost certainly help.
FAQs About ADU Company in Foothill Ranch
Yes, and in most Foothill Ranch subdivisions this is the first gate, not an afterthought. The HOA architectural committee reviews visible changes like rooflines, exterior materials, and drainage before the City of Lake Forest will accept your permit application. We prepare the HOA submittal package at the same time as the city drawings to keep the timeline moving.
Foothill Ranch lots on the Cleveland National Forest edge carry WUI requirements for ignition-resistant materials, ember-resistant vents, and defensible space clearance. That pushes us toward exterior products like James Hardie fiber cement siding and specific vent and gutter details that meet the code without fighting the HOA’s design rules.
Yes. Sunstone ADU Builders scopes the structure and the interior finishes together, so the ADU shell, the kitchen inside it, and the bathroom are one contract, one schedule, and one point of contact. That eliminates the Foothill Ranch problem of coordinating a second contractor after the shell is up and the HOA clock is already running. Call (855) 949-1913 to schedule your free estimate.
What happens when you call
- 1A real person answersNo phone trees — talk to a local adu pro.
- 2You get an upfront price rangeHonest numbers before anyone is dispatched. No surprises.
- 3We come out and measureLicensed & insured, at a time that suits you — the visit and the quote are both free.
- 4You get the price in writingLine-itemed, yours to keep, and nothing starts until you say go.
What Foothill Ranch Customers Say
"Knew the local setback and parking rules cold, which saved us from designing something that would never have been approved."
— Doug Padgett"He was honest that our lot had a slope problem that would add real cost, before we signed anything."
— Paul Pruitt"The kitchenette layout he suggested made better use of the space than the one on our original sketch."
— Beatriz Garcia