
ADU Company in Chino, CA
Kitchen remodeling in Chino usually costs between $28,000 and $75,000 depending on whether you’re refreshing a galley kitchen in a 1960s ranch home or gutting a larger space in a newer tract house near The Preserve. We’re Sunstone ADU Builders, and we handle kitchen remodels across Chino’s 91708 and 91710 ZIP codes, from the first demolition cut to the final coat of paint on the cabinets. What makes Chino kitchens different is the housing stock: many homes were built between the 1950s and 1980s, which means original layouts, aging plumbing, and electrical panels that predate modern appliance loads. Call (855) 949-1913 when you’re ready to talk through your kitchen, and we’ll give you an honest read on what it will take.
Why Chino Homes Are Different
Chino sits in the Pomona Valley, where summer temperatures routinely push past 100 degrees and winter brings occasional rain and Santa Ana wind events. For an ADU or a kitchen remodel, that means the choices you make about insulation, ventilation, and window orientation aren’t cosmetic: they’re the difference between a space that stays comfortable in August and one that fights your air conditioner all afternoon. Homes in the 91710 core are largely post-war ranch and tract builds, many with original stucco exteriors, wood-frame construction, and detached or attached garages. Those garages matter because they’re often the launch point for ADU conversions in Chino. But older 91710 properties also tend to have aging utility services and original sitework, which means an electrical panel upgrade or trenching for a new gas line is sometimes part of the job before the fun part starts.
The real design constraint across Chino is lot geometry. Most of these lots are wide but the homes sit close to the street, so the usable space for an ADU or an expanded kitchen is at the rear of the property. Homeowners converting detached garages or adding a second dwelling behind a modest original house are working against setback rules, parking requirements, and the privacy expectations of neighbors on all three sides. The city’s plan-check process is strict about matching the main house’s stucco and roof profile, and old property-line fences, mature trees, and drainage swales often dictate where a structure can actually go. You don’t discover these things from a satellite photo. You discover them by walking the site with a tape measure and a copy of the Chino zoning code.
Our Main Chino Services
Most Chino homeowners call us about two things: building an ADU in the backyard and remodeling a bathroom inside the main house. Both jobs run into the same local realities, from older utility lines to the city’s plan-check expectations, and both benefit from having one contractor who knows the 91710 and 91708 housing stock well.
ADU Builders in Chino
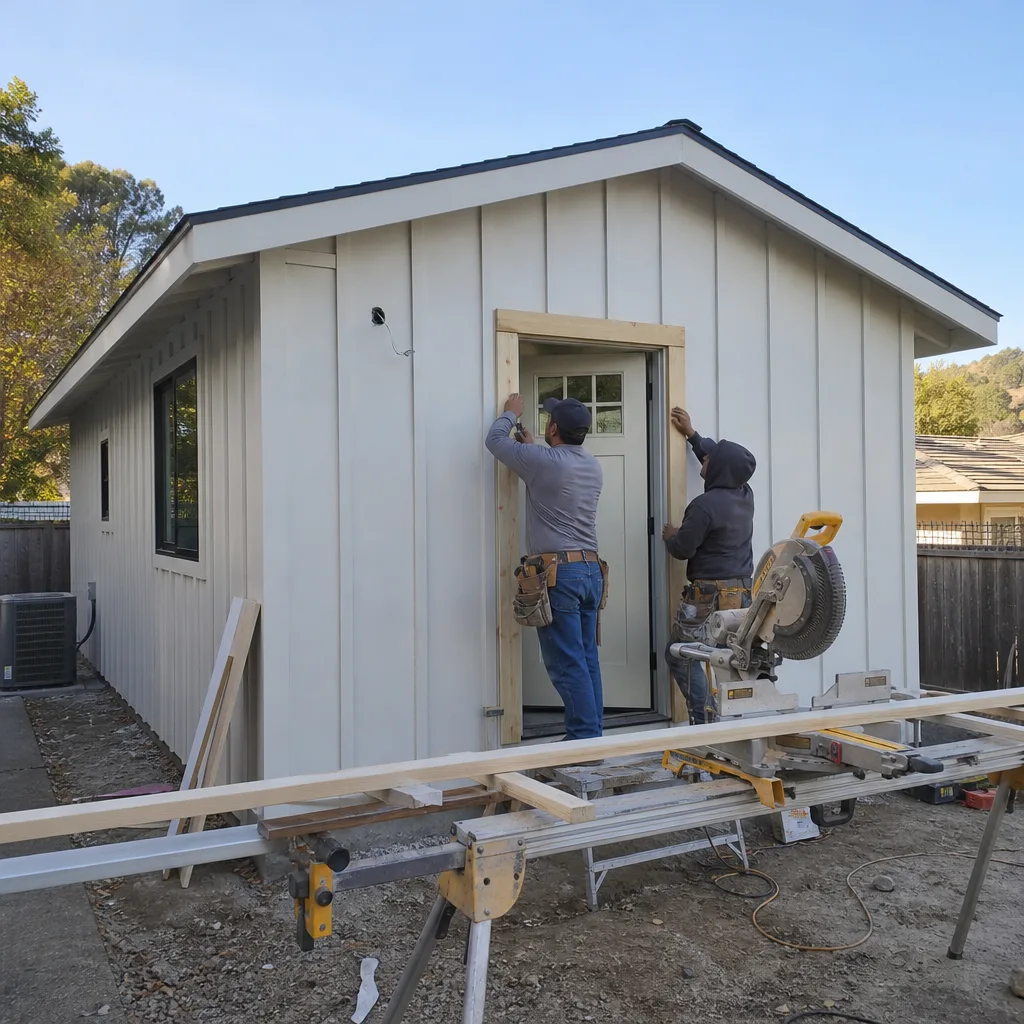
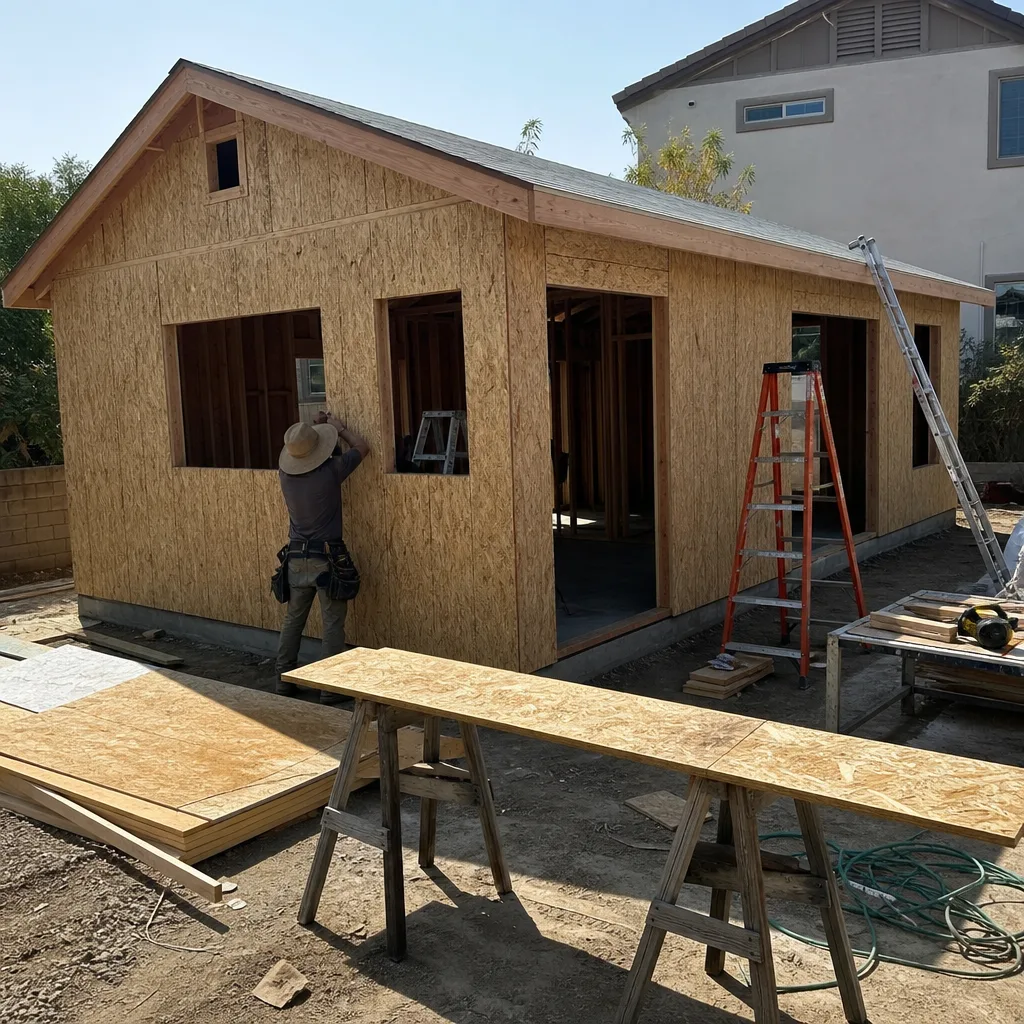
Chino’s large-lot ranch homes from the 1950s through the 1980s are prime candidates for ADU conversions, especially when there’s a detached garage or an old covered patio slab already in place. The challenge is fitting a legal, code-compliant unit into the rear yard without breaking parking, setback, or privacy rules. We build prefab and traditional stick-built ADUs, and we handle the interior finishes too, so you’re not hiring a second contractor after the structure is up. ADU Builders in Chino covers the full scope, from first site visit to final inspection.
Bathroom Remodeling in Chino
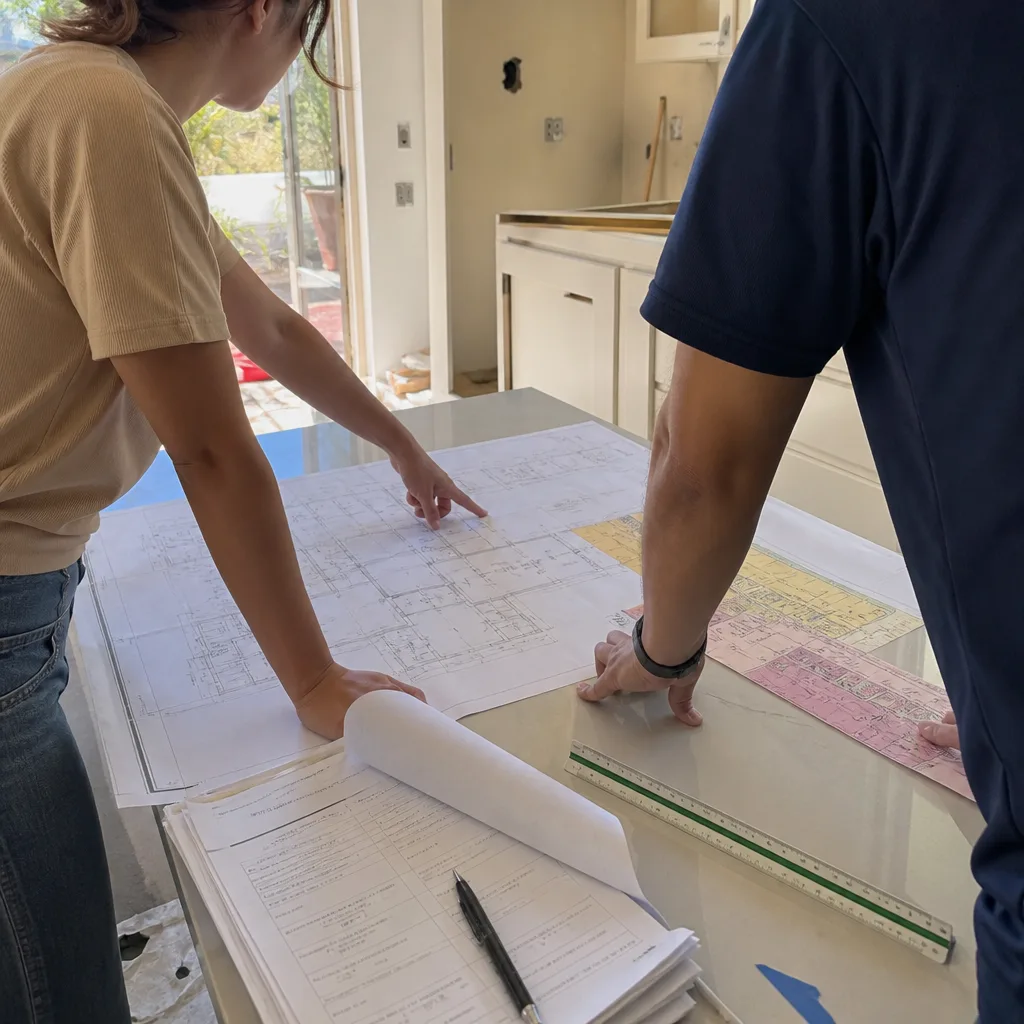
Bathrooms in Chino’s older ranch homes were built small and efficient, which means a remodel often requires reworking plumbing lines that have been in place since the Eisenhower or Carter administration. We scope bathroom work to match the house: moving a toilet or shower in a slab-on-grade home is different from working over a crawlspace, and we’ll tell you which one you have before we quote. Bathroom Remodeling in Chino walks through typical bathroom projects, costs, and timelines for the area.
What happens when you call
- 1
A real person answersNo phone trees — you reach a local pro.
- 2
You get an upfront price rangeHonest numbers before anyone is dispatched.
- 3
A background-checked tech heads outLicensed & insured, dispatched right away.
- 4
You approve before work beginsNothing starts until you say go.
Kitchen Remodeling in Chino
A kitchen remodel in Chino usually runs between $28,000 and $75,000, with the final number driven by cabinet selection, appliance upgrades, and whether you’re moving plumbing or gas lines. In Chino’s 1950s-to-1980s ranch homes, the most common starting point is an original galley or U-shaped kitchen with a load-bearing wall between it and the living area. The biggest cost driver here isn’t the countertop, it’s the infrastructure hiding behind the drywall. Homes in the 91710 core frequently need electrical panel upgrades before a modern refrigerator, double oven, and induction cooktop can run on the same circuit without tripping breakers. That’s the kind of thing we flag during the estimate, not after demolition starts. We also factor Chino’s summers into the equation: a poorly ventilated kitchen turns a 105-degree afternoon into an indoor heat event, so we spec range hoods and exhaust systems that actually move air, not just recirculate it. If you want a deeper look at how we approach kitchens, our Kitchen Remodeling page covers the service from start to finish.
Galley Kitchen Gut
Signs you need it
Your Chino ranch home still has the original 1960s or 1970s galley layout with narrow counters, a single outlet above the backsplash, and a range that vents into the ceiling.
What it costs in Chino
Expect $32,000 to $55,000 for a full galley gut in Chino, including cabinet replacement, countertops, and the electrical work needed to bring the kitchen up to current code.
How we do it
We disconnect and remove the old cabinets and appliances, open the walls to assess plumbing and wiring, upgrade the panel if needed, then rebuild the galley with better storage depth and a ventilation path that works for Chino’s hot summers.
Open-Concept Kitchen Expansion
Signs you need it
Your kitchen is closed off from the dining or living area by a load-bearing wall, and the family gathers on the wrong side of it every evening.
What it costs in Chino
Budget $45,000 to $75,000 in Chino when removing a structural wall, which includes the beam or header, rerouted mechanicals, and the flooring transition work between rooms.
How we do it
We bring in a structural engineer to size the beam, file plans with Chino’s building department, support the load during demo, then open the space and blend the ceiling and flooring so the two rooms read as one.
Kitchen Refresh in a Tract Home
Signs you need it
The layout still works but the cabinets are builder-grade oak, the laminate counters are peeling, and the appliances are fifteen years past their prime.
What it costs in Chino
Plan on $28,000 to $40,000 in Chino for cabinet refacing or replacement, new countertops, a tile backsplash, and updated appliances without moving any walls or plumbing lines.
How we do it
We keep the existing footprint, swap cabinets and counters, add under-cabinet lighting, and replace the range hood, finishing with a walkthrough so you know exactly what was touched and what wasn’t.
What Kitchen Remodeling Costs in Chino
| Item | Typical range in Chino |
|---|---|
| Galley kitchen gut (full cabinet and counter replacement) | $32,000 – $55,000 |
| Open-concept expansion with structural wall removal | $45,000 – $75,000 |
| Tract home kitchen refresh (layout unchanged) | $28,000 – $40,000 |
How long does a kitchen remodel take in Chino?
A kitchen remodel in Chino typically takes 6 to 10 weeks. The range depends on whether we’re moving structural walls or plumbing lines, and how quickly Chino’s building department reviews and approves your permit. Call (855) 949-1913 for a schedule estimate specific to your kitchen.
Will you handle the permits for my Chino kitchen remodel?
Yes, we pull permits through Chino’s building department and schedule all required inspections. For structural wall removal or electrical panel upgrades, permits are not optional, and we factor the plan-check timeline into the project schedule before we start.
Brands We Service in Chino
We’re authorized to build and install units from Abodu and Plant Prefab, and we work with Tuff Shed-style structures for simpler rear-yard builds. James Hardie fiber cement siding is our default exterior cladding here because it handles Chino’s heat, occasional rain, and Santa Ana wind better than most alternatives. Our brands page has the full list.
Pricing for ADU Company in Chino, CA
| Service | Typical range in Chino |
|---|---|
| Kitchen remodel – galley gut | $32,000 – $55,000 |
| Kitchen remodel – open-concept expansion | $45,000 – $75,000 |
| Kitchen remodel – tract home refresh | $28,000 – $40,000 |
| Bathroom remodel – full update | $18,000 – $35,000 |
| Bathroom remodel – cosmetic refresh | $8,000 – $16,000 |
| ADU – garage conversion | $140,000 – $210,000 |
| ADU – modular/prefab | $160,000 – $250,000 |
| ADU – stick-built detached | $180,000 – $280,000 |
| Exterior siding – partial replacement (James Hardie) | $9,000 – $17,000 |
| Exterior siding – full re-side (James Hardie) | $16,000 – $32,000 |
What pushes a Chino project toward the top of these ranges is usually infrastructure: an electrical panel that has to be upgraded, cast-iron drain lines in a 1960s slab foundation that need replacement, or a property-line condition that forces a more expensive drainage or setback solution. If a change order surprises a client mid-project, we’ve already failed at the estimate stage, so our quotes come as written line-item documents, and they don’t change unless you change them in writing.
Neighborhoods We Serve in Chino
We work throughout Chino’s 91708 and 91710 ZIP codes, from the established ranch blocks south of Chino Avenue to the newer communities near The Preserve and east toward the 71. Our crews know the difference between a post-war slab home and a late-90s tract build, and we schedule accordingly. Here are some of the neighborhoods we regularly work in:
- The Preserve
- College Park
- Chino Meadows
- Old Chino (91710 core)
- Mountain Vista
Service Area – Cities Near Chino
Our service area extends beyond Chino into the surrounding communities. We work in Los Serranos, CA, just south of the 60, and regularly take on projects in Ontario, CA and Montclair, CA, where we see similar ranch-era housing stock. We also serve Eastvale, CA, where newer tract homes present a different set of kitchen and ADU challenges.
Serving Chino, CA — Our Local Coverage Area
We’re based in the Chino area and know this community well. Use the map below to see our service coverage — if you’re nearby, we can almost certainly help.
FAQs About ADU Company in Chino
We can typically get a kitchen remodel or bathroom project started within 3 to 6 weeks of signing, depending on permit lead times at Chino’s building department. ADU projects have a longer design and plan-check cycle, and we’ll map that timeline at the first consultation.
If your Chino home is in an HOA, such as The Preserve’s association, you’ll need architectural committee approval before we pull permits for an ADU. Interior kitchen and bathroom remodels usually don’t require HOA sign-off, but we’ll help you confirm that early.
Yes, estimates are free. We come out, walk your Chino property, take measurements, and then send you a written line-item quote so you can see exactly where the money goes. Call (855) 949-1913 and we’ll put you on the schedule.
What happens when you call
- 1A real person answersNo phone trees — talk to a local adu pro.
- 2You get an upfront price rangeHonest numbers before anyone is dispatched. No surprises.
- 3We come out and measureLicensed & insured, at a time that suits you — the visit and the quote are both free.
- 4You get the price in writingLine-itemed, yours to keep, and nothing starts until you say go.
What Chino Customers Say
"The kitchenette layout he suggested made better use of the space than the one on our original sketch."
— Beatriz Garcia"Detached unit in the back yard. Utilities trenched, separate meter, and it passed final on the first inspection."
— Reggie Ellison"Knew the local setback and parking rules cold, which saved us from designing something that would never have been approved."
— Doug Padgett