
ADU Company in Ontario, CA
Kitchen remodeling in Ontario means working with 1950s-to-1970s tract homes where original layouts feel cramped, cabinets have seen five decades of Inland Empire heat, and electrical panels often need upgrading before you can add a second oven or an island with outlets. Sunstone ADU Builders has served Ontario since 2011, and we approach every kitchen as a full-scope job: layout, plumbing, electrical, cabinets, counters, and the finishes that make the space feel like it belongs in a newer home. If you’re planning an ADU on your Ontario property and want the kitchen finished to the same standard as the main house, call (855) 949-1913 for a free estimate.
Why Ontario Homes Are Different
Ontario’s housing stock is mostly single-story tract homes built between the 1950s and 1970s: three bedrooms, two baths, and 1,200 to 1,600 square feet on lots that run 6,000 to 8,000 square feet. Those lots are the quiet advantage here. In ZIP codes 91761 and 91762, many backyards are deep enough to fit a detached ADU without a lot split, which is rare across most of the LA metro. Neighboring cities like Chino and Rancho Cucamonga grew later, with tighter setbacks and smaller yards, so Ontario homeowners have options those neighbors simply don’t.
The tradeoff is age. Older Ontario homes frequently have 100-amp electrical panels and original cast-iron sewer laterals. Both can stall an ADU permit or a kitchen remodel until they’re upgraded. The climate adds another layer: summers here regularly hit 95 to 105 degrees, and Santa Ana winds push dust and dry heat against west-facing walls. Insulation, dual-pane windows, and shade orientation aren’t upgrades in Ontario – they’re the difference between a unit that’s comfortable in August and one that isn’t. In older neighborhoods off Euclid Avenue and Holt Boulevard, alleys behind the lots are common, which often means a detached ADU can get separate alley access, simplifying parking and privacy from day one.
Our Main Ontario Services
Two services drive most of the calls we take from Ontario homeowners: full ADU construction and bathroom remodeling scoped to match the quality of the new or existing structure.
ADU Builders in Ontario
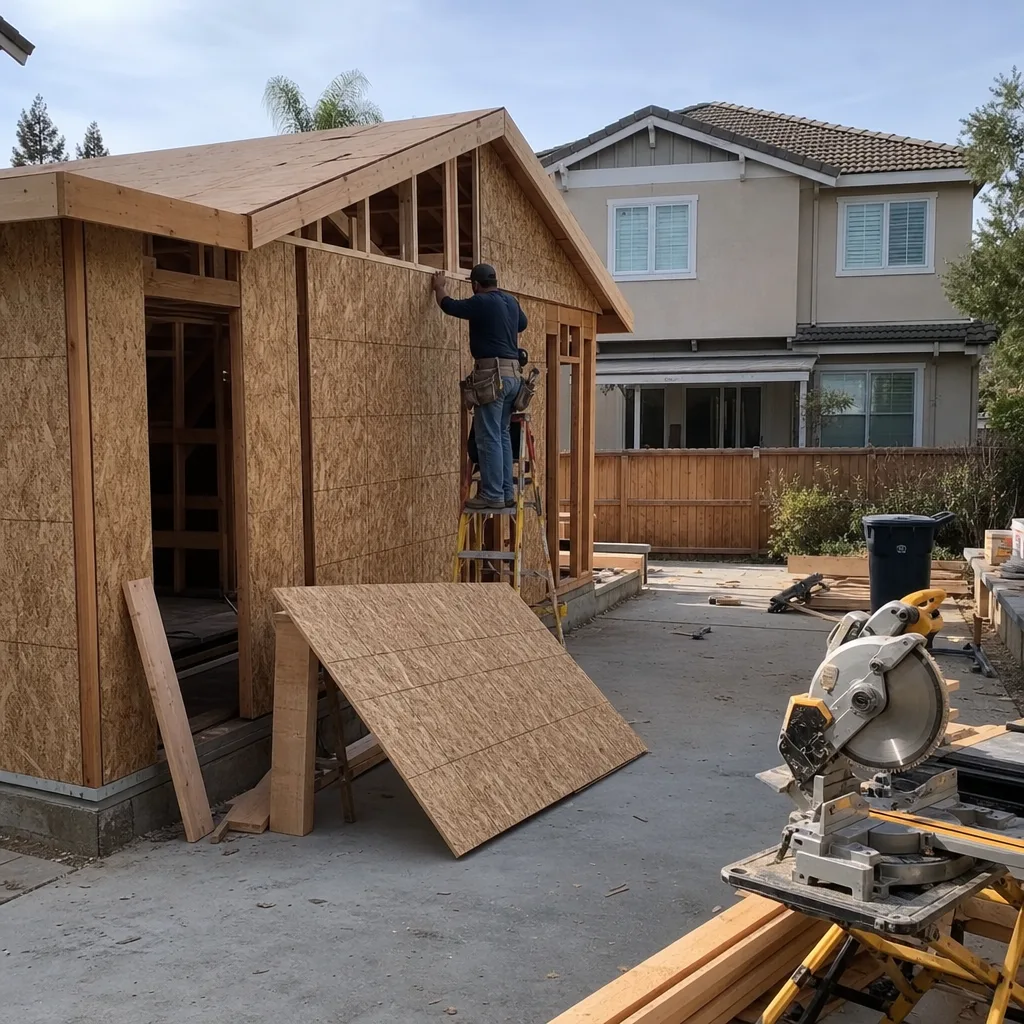
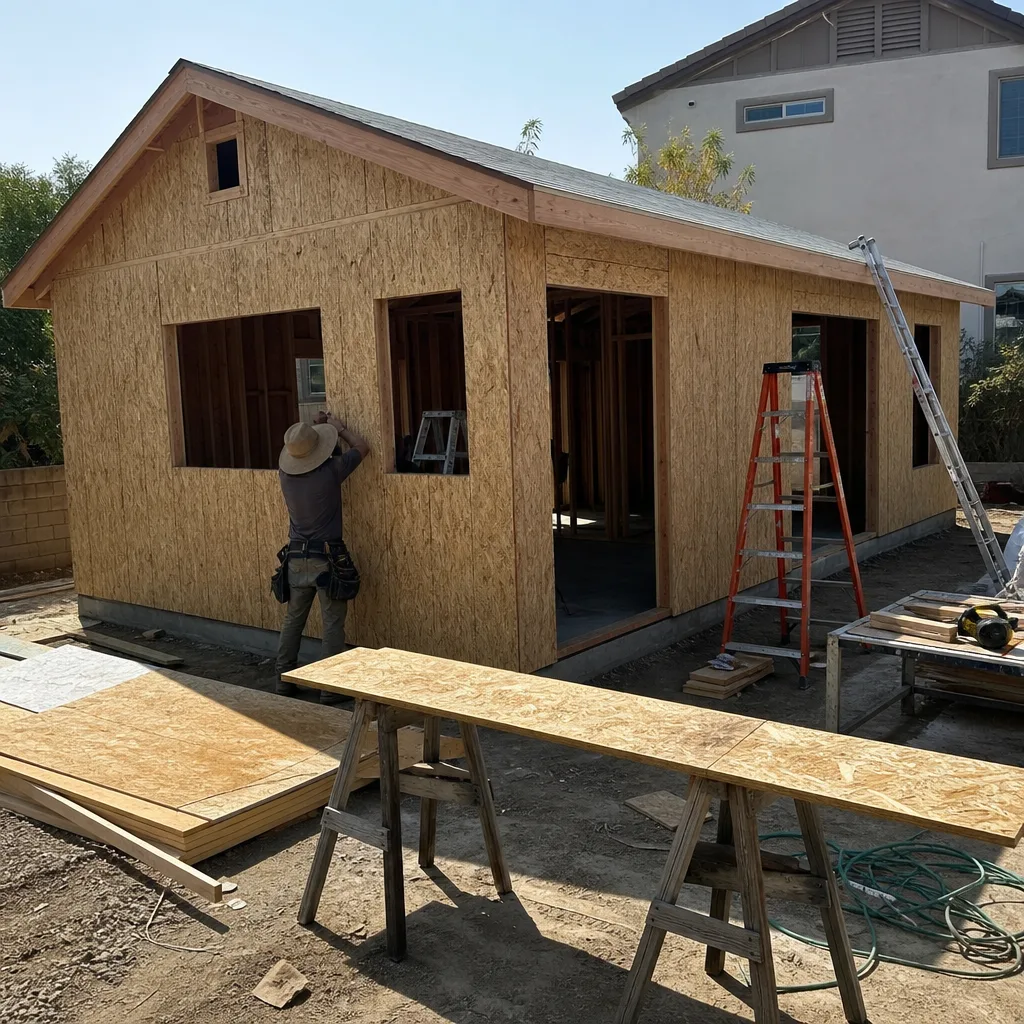
Ontario’s large mid-century lots make it one of the best ADU markets in the Inland Empire. We build detached units in backyards across 91761 and 91762, convert existing detached garages – many of which are already wired and framed – and handle garage conversions where the alley access makes the unit feel like a separate address. Detached garage conversions are especially common in Ontario because so many of the 1950s-era homes were built with a garage at the rear of the lot off the alley. Our team manages everything from site assessment through permit approval, foundation work, structure, and interior finishes. For the full picture on what’s possible on your Ontario lot, see ADU Builders in Ontario.
Bathroom Remodeling in Ontario
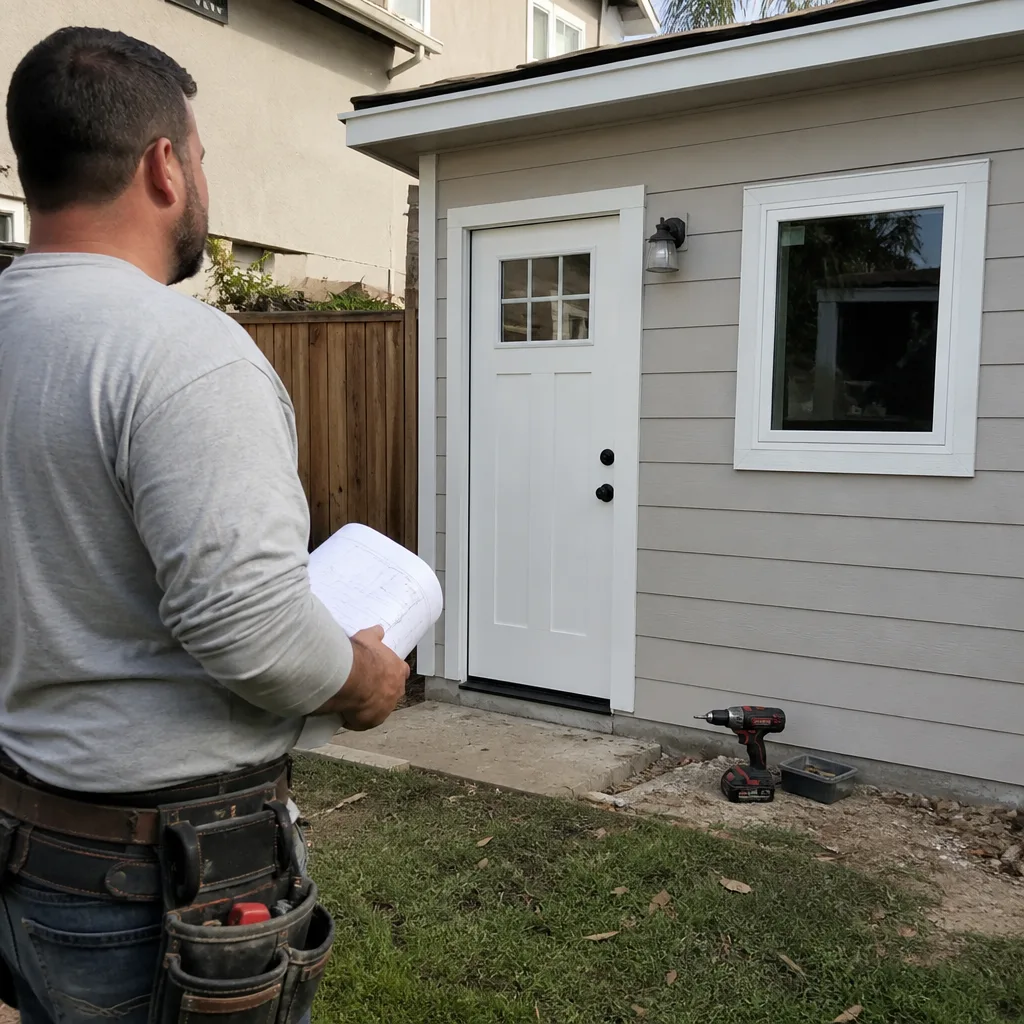
A bathroom remodel in an Ontario tract home usually means one of two things: updating the original hall bath in the main house while you’re adding an ADU, or finishing the ADU’s bathroom to rental-ready standards. The original bathrooms in these homes are small – often 5 by 8 feet – and the floor plans weren’t designed for modern vanities, ventilation, or waterproofing. Inland heat and hard water also take a toll on fixtures and grout faster than coastal locations. We scope bathroom work as part of the same contract whenever it’s part of an ADU project, so you’re not juggling a second contractor. For bathroom-specific details, see Bathroom Remodeling in Ontario.
What happens when you call
- 1
A real person answersNo phone trees — you reach a local pro.
- 2
You get an upfront price rangeHonest numbers before anyone is dispatched.
- 3
A background-checked tech heads outLicensed & insured, dispatched right away.
- 4
You approve before work beginsNothing starts until you say go.
Kitchen Remodeling in Ontario
A kitchen remodel in Ontario usually starts with a 1950s-to-1970s floor plan that feels closed off from the rest of the house, with original cabinetry, a single oven, and a layout that wasn’t designed for how families cook today. Add in the Inland Empire heat, and ventilation and cooling in the kitchen stop being nice-to-haves – they’re core design requirements. We regularly open up the wall between the kitchen and living room in these older Ontario tract homes, which transforms a cramped galley into a space that works for daily use and adds real resale value. Whether the kitchen is inside your new ADU or you’re remodeling the main home alongside an ADU project, the same team handles the structure and the finishes. For a broader look at our kitchen work, visit Kitchen Remodeling.
Galley Kitchen Opening
Signs you need it
You avoid cooking because the kitchen feels like a hallway, and anyone at the stove blocks the only walkway.
What it costs in Ontario
Removing an interior non-load-bearing wall and opening the kitchen typically runs $8,000 to $12,000; if the wall is load-bearing and needs a beam, expect $15,000 to $25,000.
How we do it
We check the wall’s structural role, pull the Ontario permit, install a header or beam if needed, then reroute plumbing and electrical before drywall and finish work.
Full Kitchen Renovation
Signs you need it
The layout hasn’t changed since the house was built, and the cabinets, counters, and appliances are all original.
What it costs in Ontario
A complete kitchen renovation in Ontario, including new cabinetry, counters, and flooring, generally runs $35,000 to $70,000 depending on finishes and whether the layout changes.
How we do it
We strip the space to framing, update plumbing and electrical to current Ontario code, then rebuild with new cabinets, countertops, appliances, flooring, lighting, and ventilation.
What Kitchen Remodeling Costs in Ontario
| Item | Typical range in Ontario |
|---|---|
| Remove non-load-bearing wall | $8,000 – $12,000 |
| Load-bearing wall removal with beam | $15,000 – $25,000 |
| Full kitchen renovation | $35,000 – $70,000 |
How long does a kitchen remodel take in Ontario?
Most Ontario kitchen remodels run 6 to 10 weeks from demo to final walkthrough. Permits add 2 to 4 weeks before work starts, depending on Ontario’s current review timelines. Call (855) 949-1913 for a schedule estimate on your specific project.
Will my Ontario kitchen remodel require an electrical panel upgrade?
Many 1950s-to-1970s Ontario homes still have 100-amp panels, and adding modern appliances often pushes past capacity. If your kitchen scope includes new ovens, induction, or an island with outlets, plan for a panel upgrade. Call (855) 949-1913 and we’ll assess your panel during the free estimate.
Brands We Service in Ontario
We’re authorized to build and install units from Abodu, Plant Prefab, and other leading prefab brands, and we spec James Hardie fiber cement siding on the exteriors we finish. For Tuff Shed-style structures and traditional builds, we source materials through local Ontario suppliers to keep lead times short. See our brands for the full line.
Pricing for ADU Company in Ontario, CA
| Service | Typical range in Ontario |
|---|---|
| Remove non-load-bearing wall | $8,000 – $12,000 |
| Load-bearing wall removal with beam | $15,000 – $25,000 |
| Full kitchen renovation | $35,000 – $70,000 |
| Detached ADU (prefab, turnkey) | $180,000 – $350,000 |
| Detached ADU (traditional stick-built, turnkey) | $250,000 – $450,000 |
| Garage conversion (attached) | $120,000 – $200,000 |
| Garage conversion (detached) | $150,000 – $250,000 |
| Bathroom remodel (hall bath) | $18,000 – $35,000 |
| Bathroom remodel (primary bath) | $35,000 – $70,000 |
| ADU bathroom (new build) | $25,000 – $50,000 |
Two things push Ontario ADU and kitchen prices upward: electrical panel upgrades on older homes and sewer lateral replacements when the original cast-iron line has failed. We write line-item quotes with fixed pricing, so the number we agree on is the number on the final invoice – no change orders unless you change the scope.
Neighborhoods We Serve in Ontario
We work across Ontario’s residential neighborhoods, from the mid-century tracts east of Euclid Avenue to the newer developments near the 10 and 15 freeways. Our team is familiar with the alley-fed lots, the setback patterns in each ZIP, and the permit history of the older subdivisions.
- Old Town Ontario and the Euclid Avenue corridor
- Holt Boulevard neighborhoods
- South Ontario (91761)
- Northeast Ontario (91762)
- Ontario Ranch area (91764)
We typically schedule Ontario estimates within a few business days, and our crew moves across the city without the freeway bottlenecks that slow down service from LA-based contractors.
Service Area – Cities Near Ontario
Sunstone ADU Builders also serves homeowners in Montclair, CA, Upland, CA, Chino, CA, and San Antonio Heights, CA. If your property is just outside Ontario’s city limits, we can usually handle the same scope with a quick trip from our base.
Serving Ontario, CA — Our Local Coverage Area
We’re based in the Ontario area and know this community well. Use the map below to see our service coverage — if you’re nearby, we can almost certainly help.
FAQs About ADU Company in Ontario
Yes. We handle the full Ontario permit process for every ADU, garage conversion, and kitchen remodel we build. That includes plans, submittals, corrections, and final inspections. You won’t need to interact with the city’s building department unless a site visit requires homeowner access.
Start dates depend on permit timelines, which vary in Ontario based on project type and current city workload. Prefab ADUs can often move from contract to permit submittal in a few weeks. Call (855) 949-1913 and we’ll give you an honest timeline for your specific project type.
Yes. Some Ontario neighborhoods have deed restrictions or design-review requirements that add a step to the ADU approval process, and we navigate those directly. We review your specific HOA or historic-district rules at the first site visit so there are no surprises mid-project.
Call (855) 949-1913 to schedule your free estimate with Sunstone ADU Builders in Ontario, CA.
What happens when you call
- 1A real person answersNo phone trees — talk to a local adu pro.
- 2You get an upfront price rangeHonest numbers before anyone is dispatched. No surprises.
- 3We come out and measureLicensed & insured, at a time that suits you — the visit and the quote are both free.
- 4You get the price in writingLine-itemed, yours to keep, and nothing starts until you say go.
What Ontario Customers Say
"He was honest that our lot had a slope problem that would add real cost, before we signed anything."
— Paul Pruitt"The kitchenette layout he suggested made better use of the space than the one on our original sketch."
— Beatriz Garcia"Detached unit in the back yard. Utilities trenched, separate meter, and it passed final on the first inspection."
— Reggie Ellison